Premium Project
Interior Design Project for a two-level Apartment, 90 m²
2026
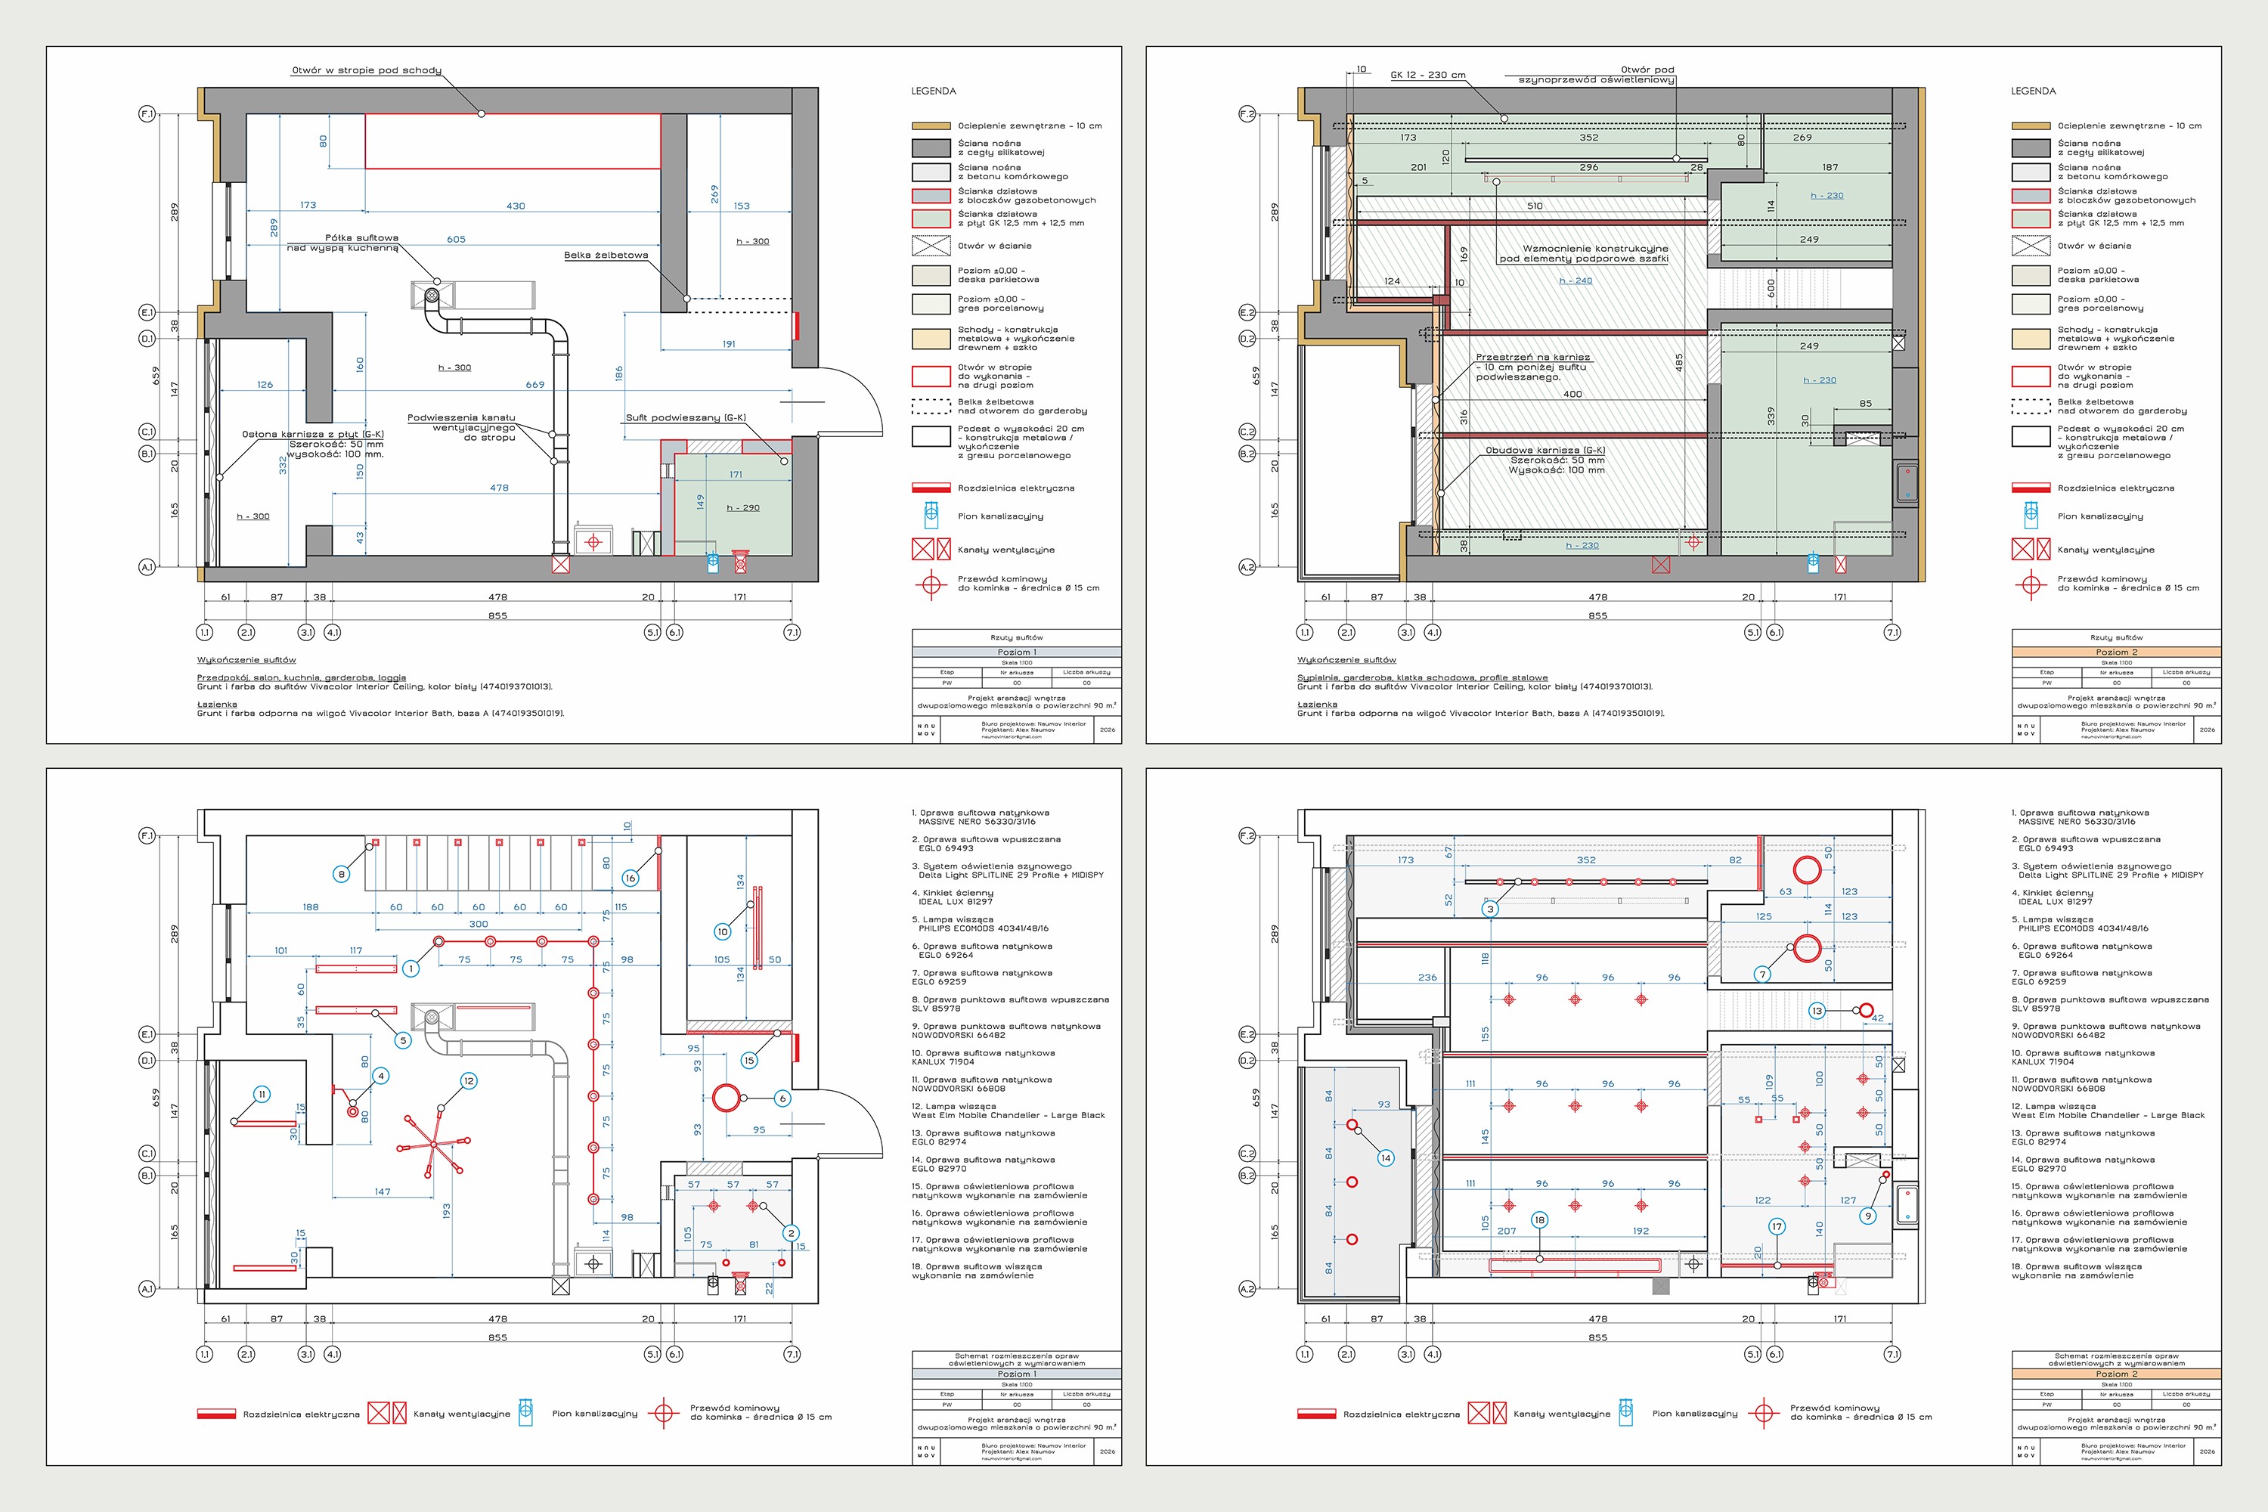
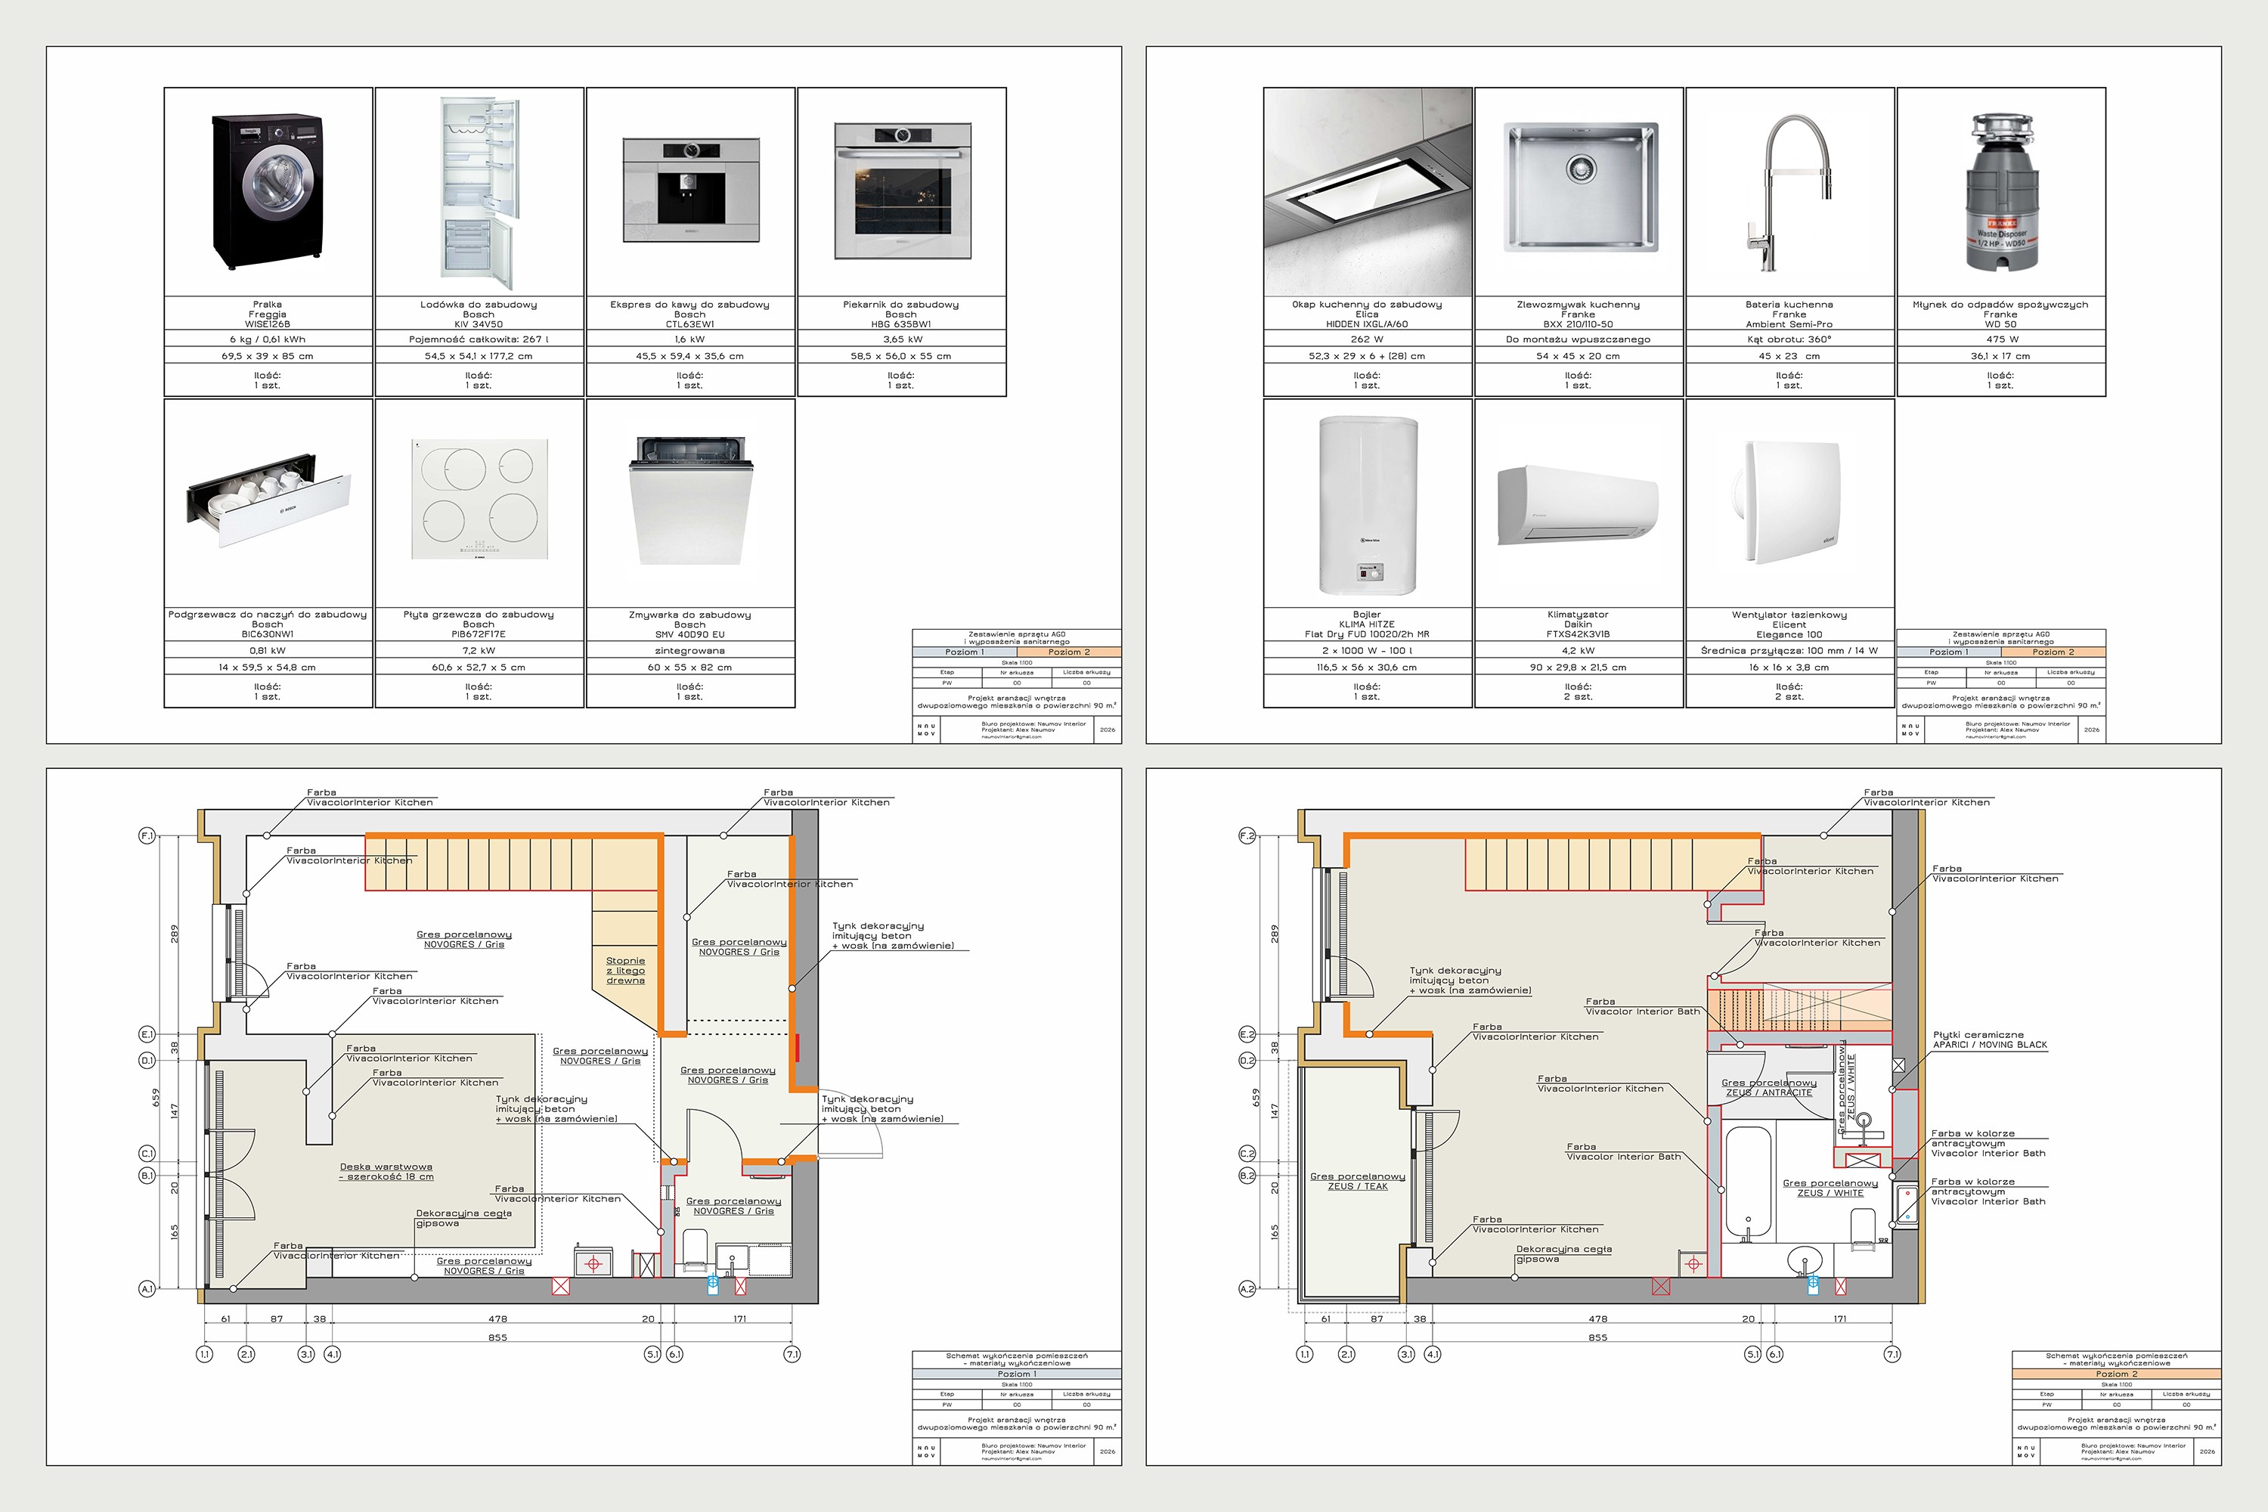
Working drawings and technical documentation, including furniture layout plans, existing-condition survey and demolition plans, partition construction plans, staircase and platform details, door and window schedules, wall elevations, tile and flooring layouts, ceiling plans, sanitary fixture layouts with dimensioned water supply and drainage connections, HVAC and heating layouts, lighting plans with fixture positions and switching groups, power outlet and electrical connection plans. Custom kitchen, hallway, wardrobe and bathroom furniture. Lighting fixture schedules, custom lighting specifications, appliance and sanitaryware schedules, interior finish and material schedules, and 3D visualizations.






Premium Project
Interior Design Project for a two-level Apartment, 90 m²
2026
Working drawings and technical documentation, including furniture layout plans, existing-condition survey and demolition plans, partition construction plans, staircase and platform details, door and window schedules, wall elevations, tile and flooring layouts, ceiling plans, sanitary fixture layouts with dimensioned water supply and drainage connections, HVAC and heating layouts, lighting plans with fixture positions and switching groups, power outlet and electrical connection plans. Custom kitchen, hallway, wardrobe and bathroom furniture. Lighting fixture schedules, custom lighting specifications, appliance and sanitaryware schedules, interior finish and material schedules, and 3D visualizations.