Północna 27
A contemporary minimalist apartment in North Park, Lublin, designed for an IT professional, defined by clean geometry, natural materials and a restrained colour palette. Crisp white walls, wood and large-format tiles create a calm architectural backdrop, complemented by premium appliances, sanitary fixtures and Vibia lighting. The open-plan kitchen and living area combines extensive wood surfaces, panoramic windows and a timber ceiling. Sliding glass doors separate the bedroom while maintaining a sense of openness. Deep blue introduces a distinctive accent to the lounge area through the wall finish, sofa and coffee table, and continues into the wardrobe and entrance hall.

Północna 27
A contemporary minimalist apartment in North Park, Lublin, designed for an IT professional, defined by clean geometry, natural materials and a restrained colour palette. Crisp white walls, wood and large-format tiles create a calm architectural backdrop, complemented by premium appliances, sanitary fixtures and Vibia lighting. The open-plan kitchen and living area combines extensive wood surfaces, panoramic windows and a timber ceiling. Sliding glass doors separate the bedroom while maintaining a sense of openness. Deep blue introduces a distinctive accent to the lounge area through the wall finish, sofa and coffee table, and continues into the wardrobe and entrance hall.
Open Close
Open Close House is a contemporary residence in Warsaw, designed around a private courtyard with a terrace and swimming pool. Floor-to-ceiling glazing connects the interior with nature, filling the living spaces with natural light.
Minimalist architecture, natural materials, wood, stone and a restrained palette create a calm and cohesive environment. Open living areas flow into the terrace and pool, while private spaces maintain a sense of intimacy.
The project explores the balance between openness, privacy and comfort, creating a timeless home for everyday living.
PZL Apartment
A contemporary family interior built around minimalist architecture, natural materials and soft accents. Wood, microcement and glass create a cohesive material concept, complemented by carefully considered lighting and contrasts of texture.
The living room and kitchen form the main open space, while the entrance hall continues the overall design language. The master bedroom with its en-suite bathroom, children’s room and guest bathroom have a more intimate character while maintaining the coherence of the interior. A calm, warm and functional space designed for comfortable family living.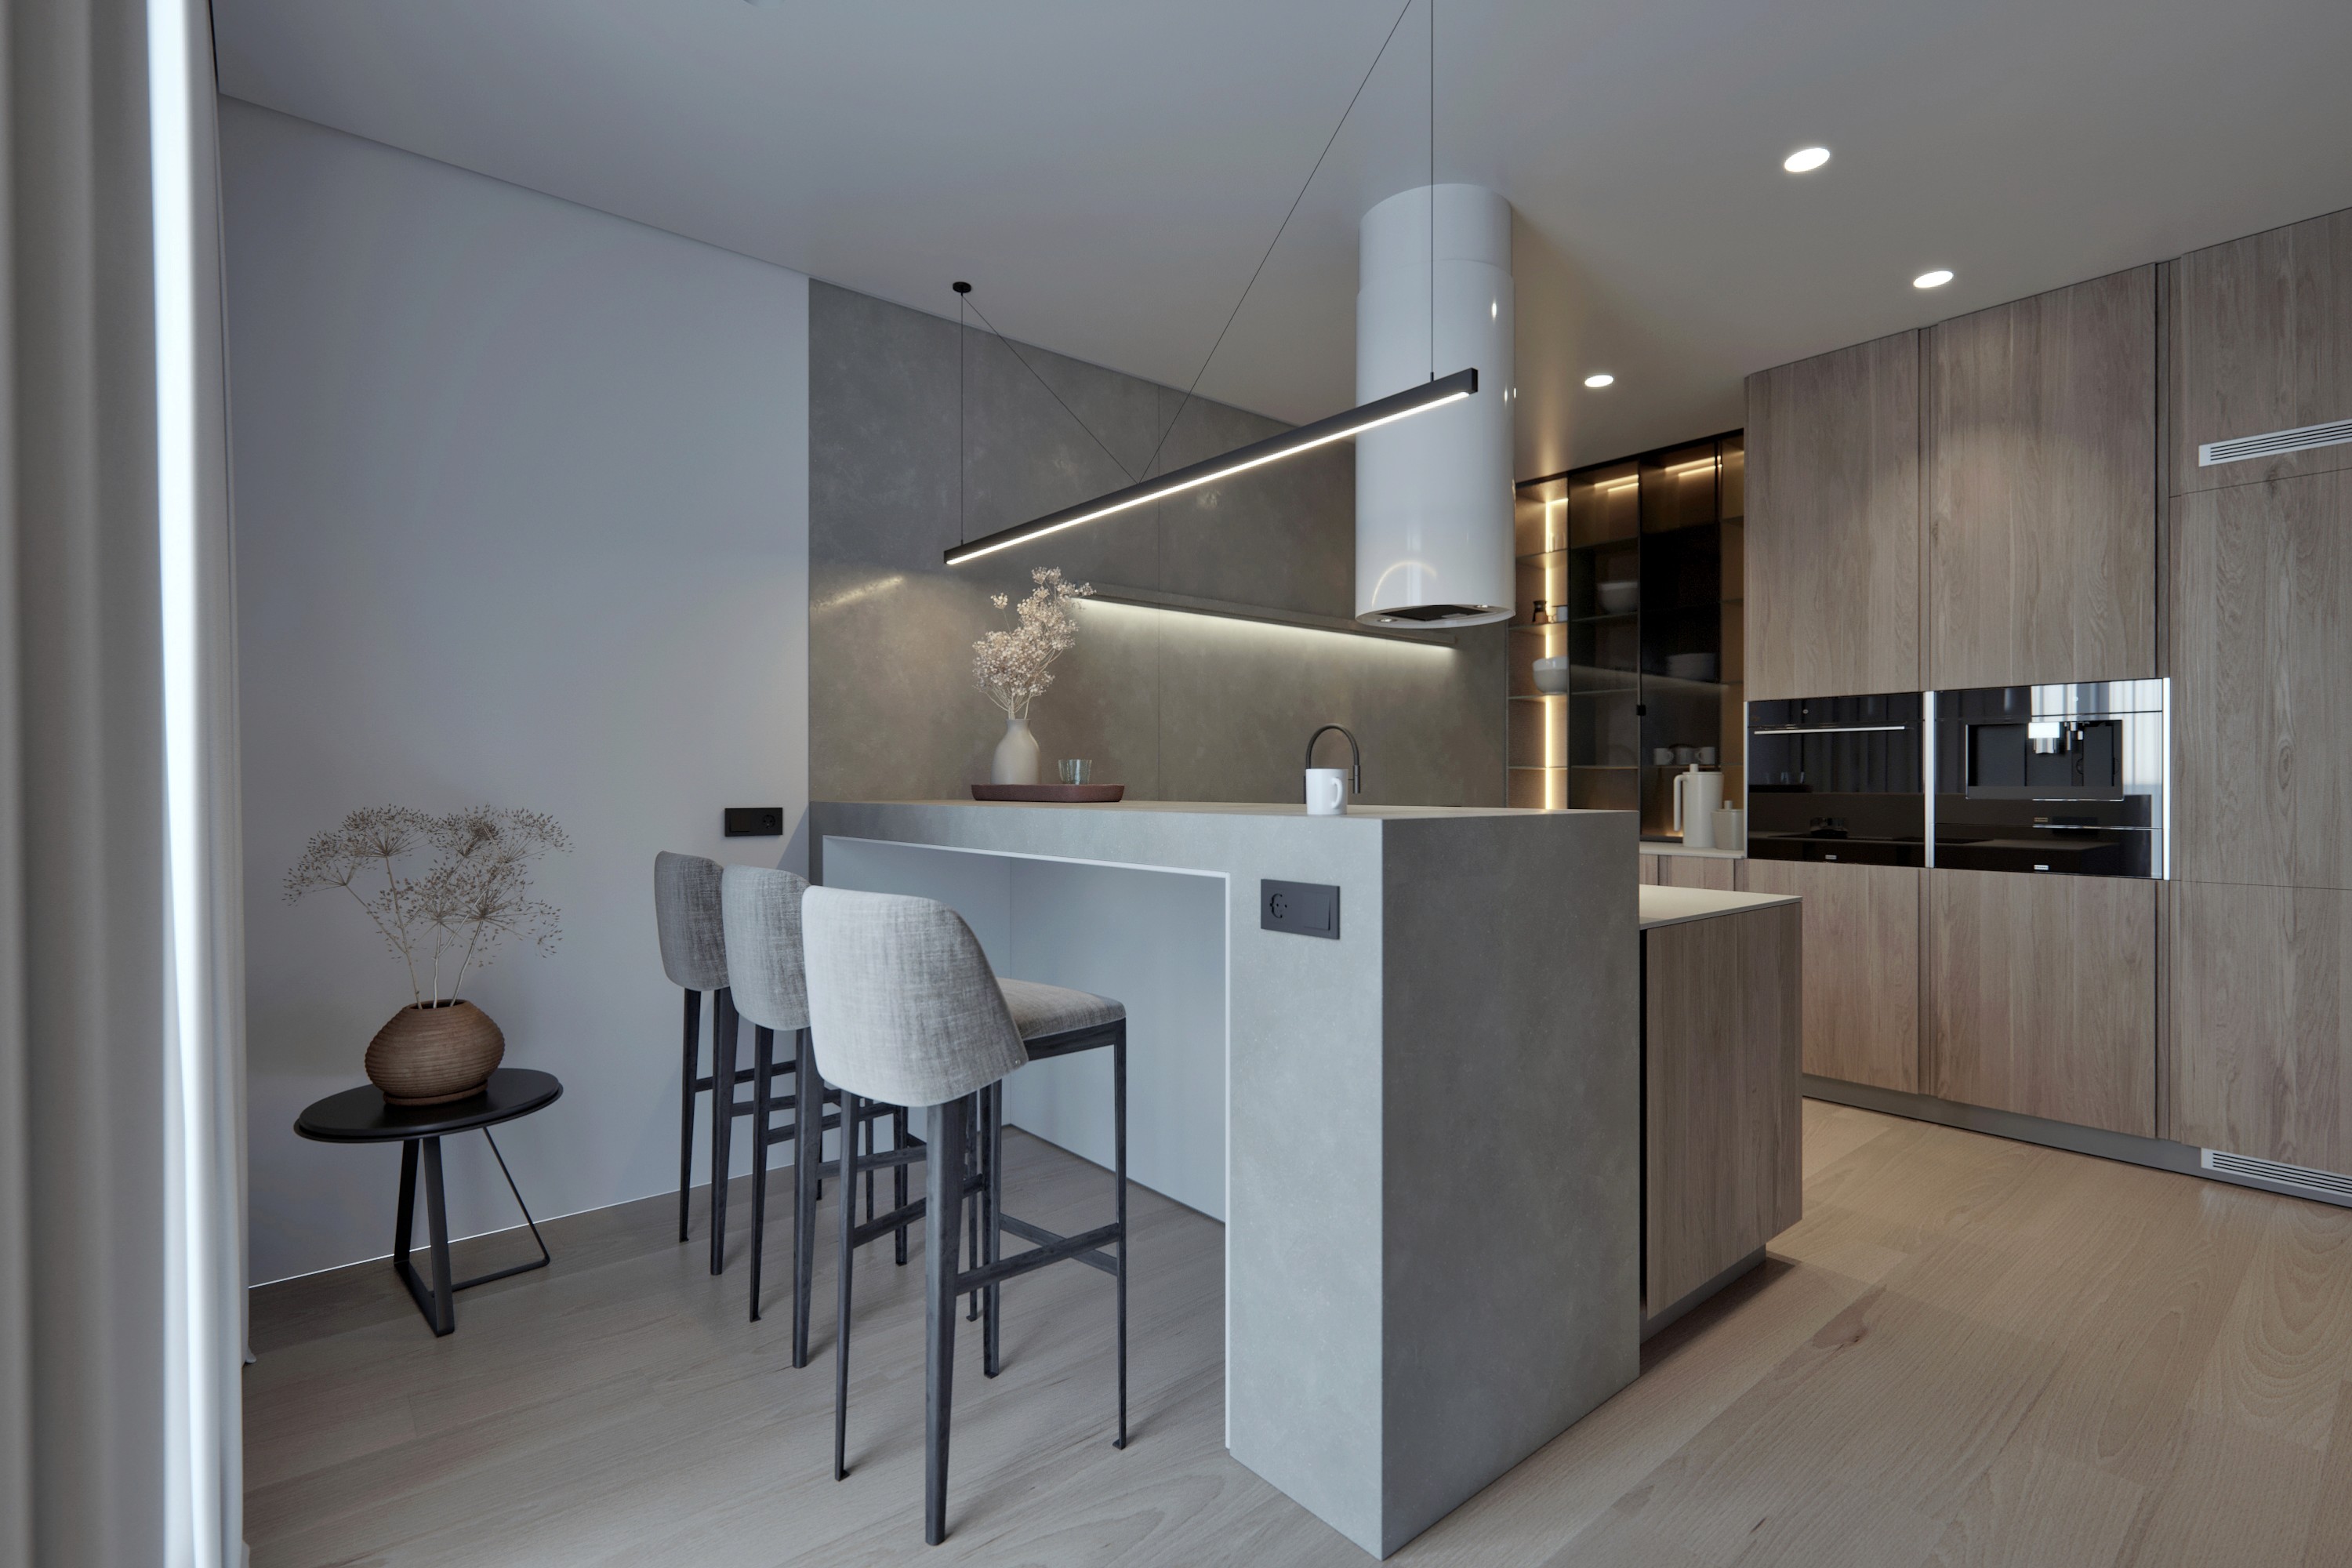
Compact Apartment
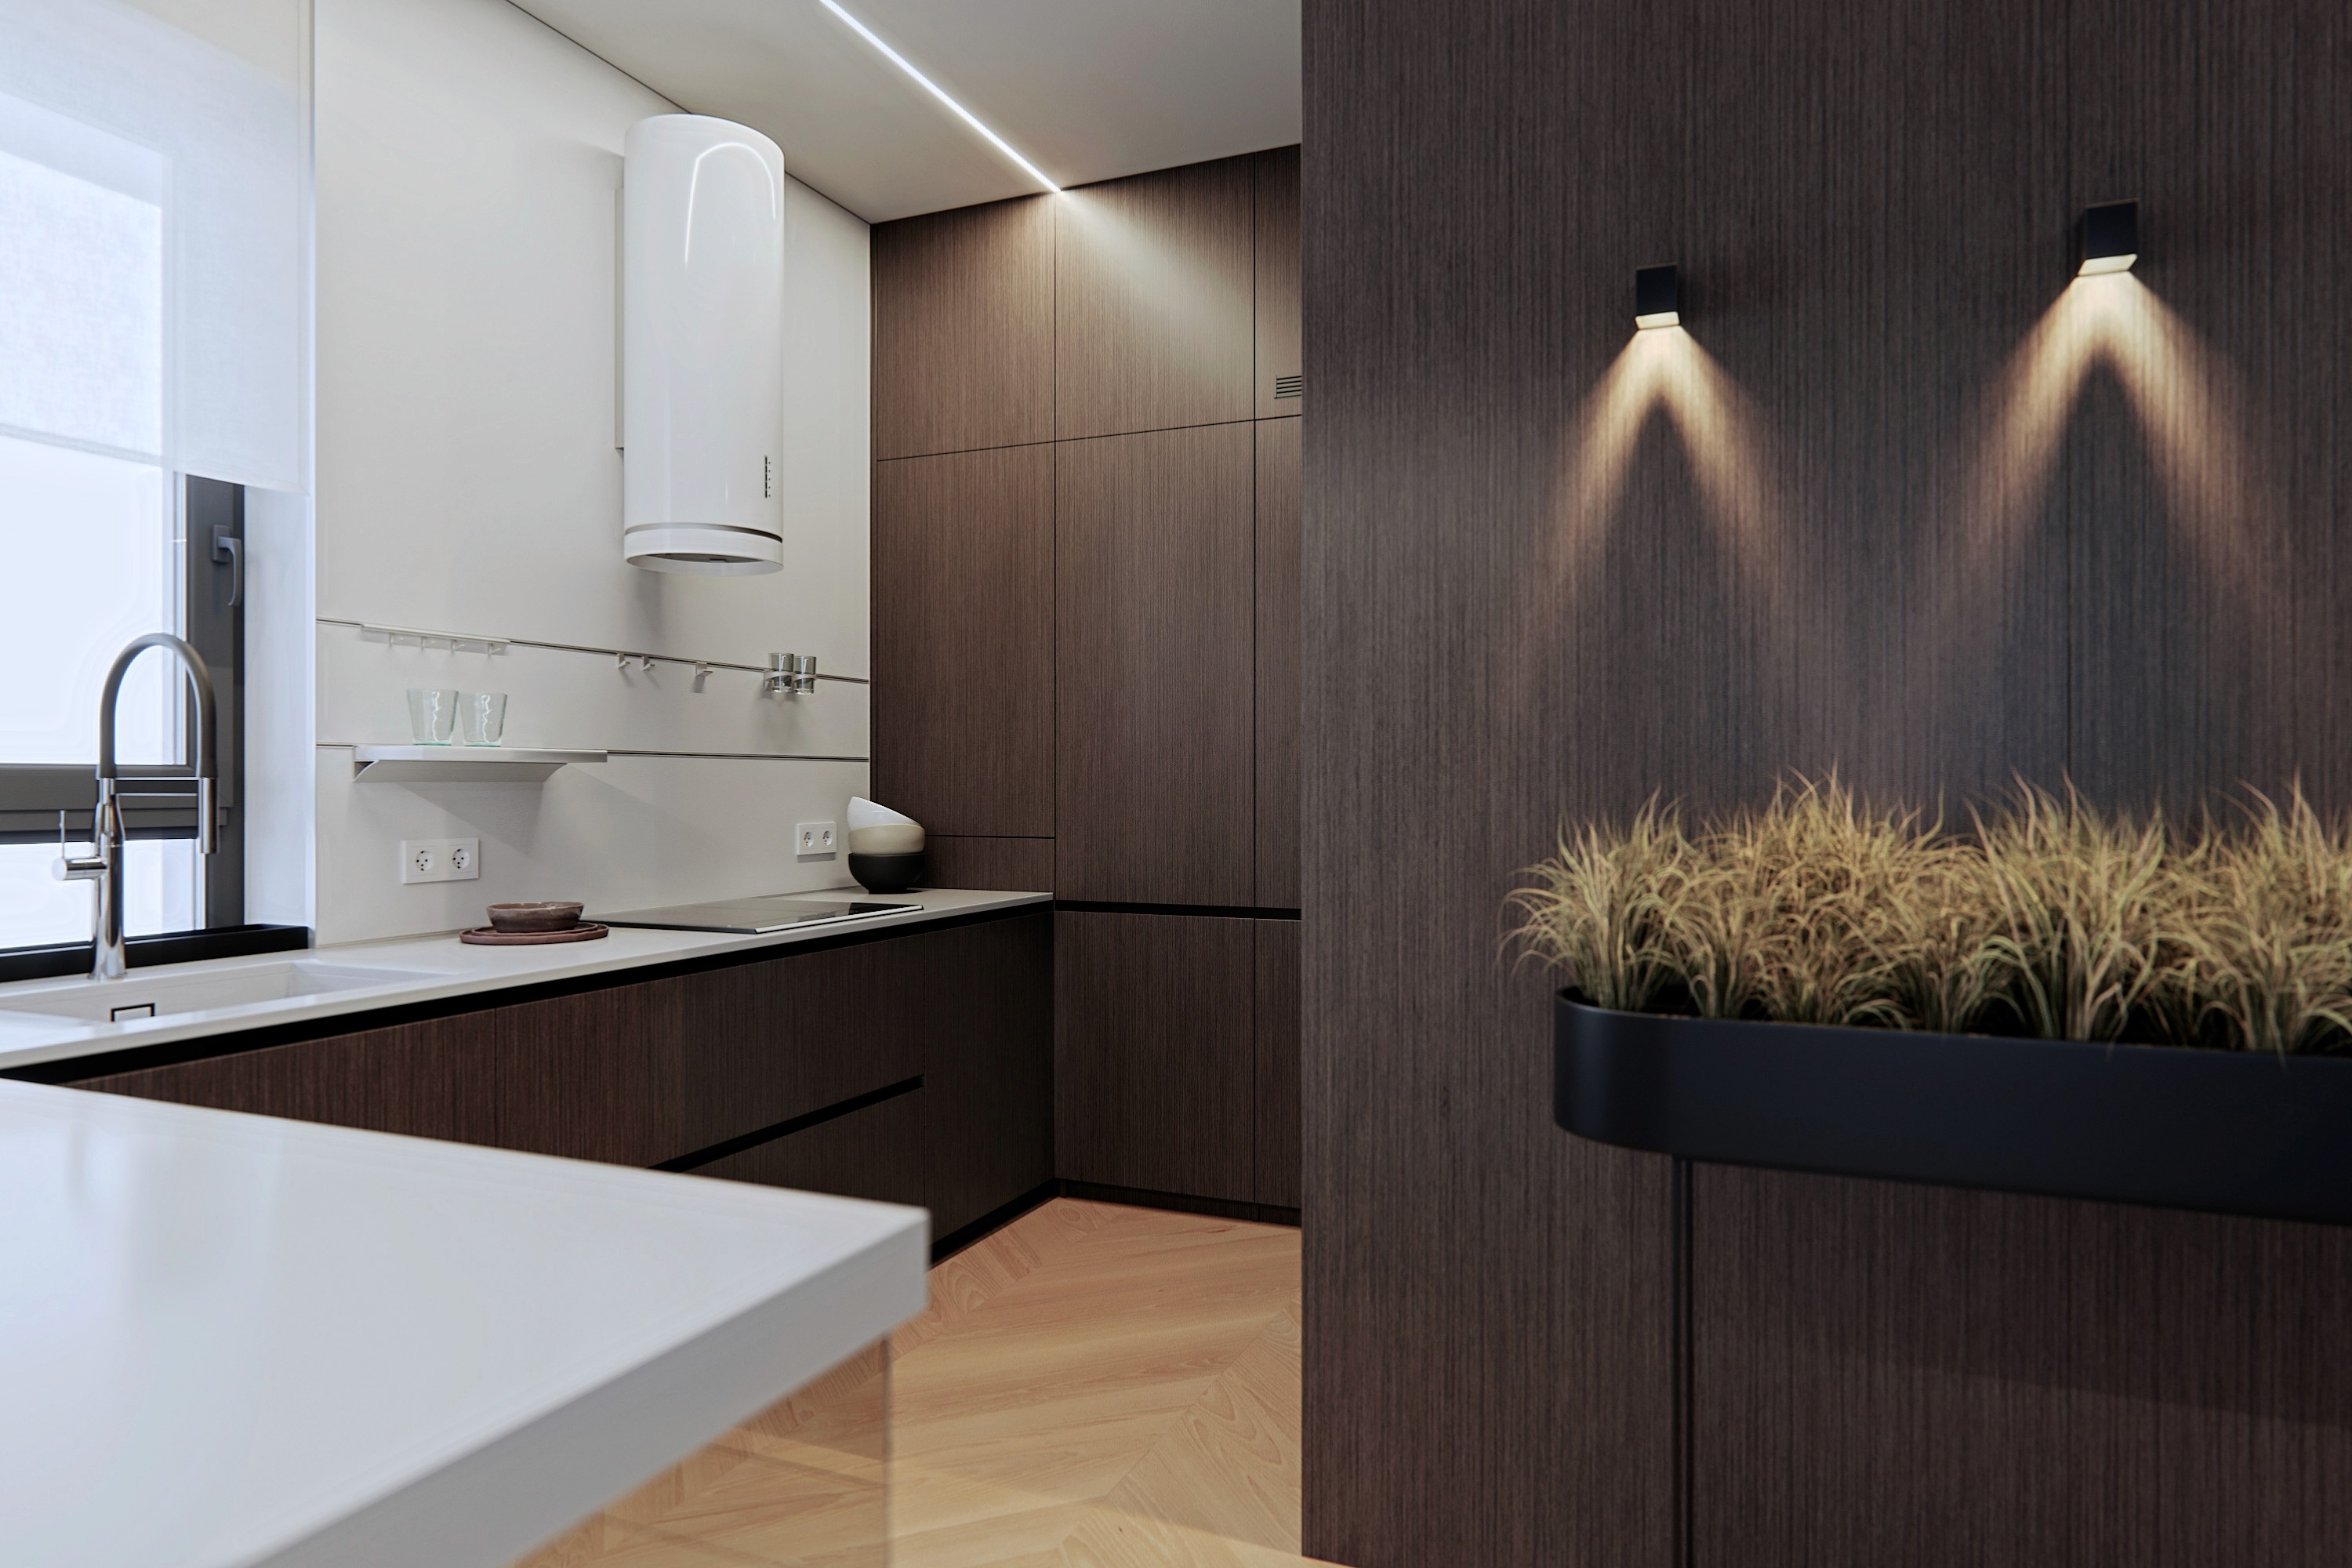
A compact apartment where every square metre is designed for comfort and functionality. Despite its limited size, the space combines a kitchen, living room, separate bedroom and fully equipped bathroom.
The interior is built around a contrast of white and dark wood. Wooden elements are integrated into the wall finishes and kitchen, creating a warm balance against the clean white base.
A restrained, functional and cohesive interior adapted to compact urban living.
Zana Apartment
A spacious apartment built around an open-plan kitchen, living room and entrance hall, creating one bright and seamless living space. White, natural wood and black glass create a distinctive contrast, complemented by warm lighting and statement artwork.
The master bedroom and en-suite bathroom form a private zone. The bathroom is designed as an open studio behind a glass partition, maintaining a sense of light and openness.
A vibrant children’s room adds colour and personality while preserving the overall visual coherence of the apartment.
