Open Close

Warsaw, Poland

2026

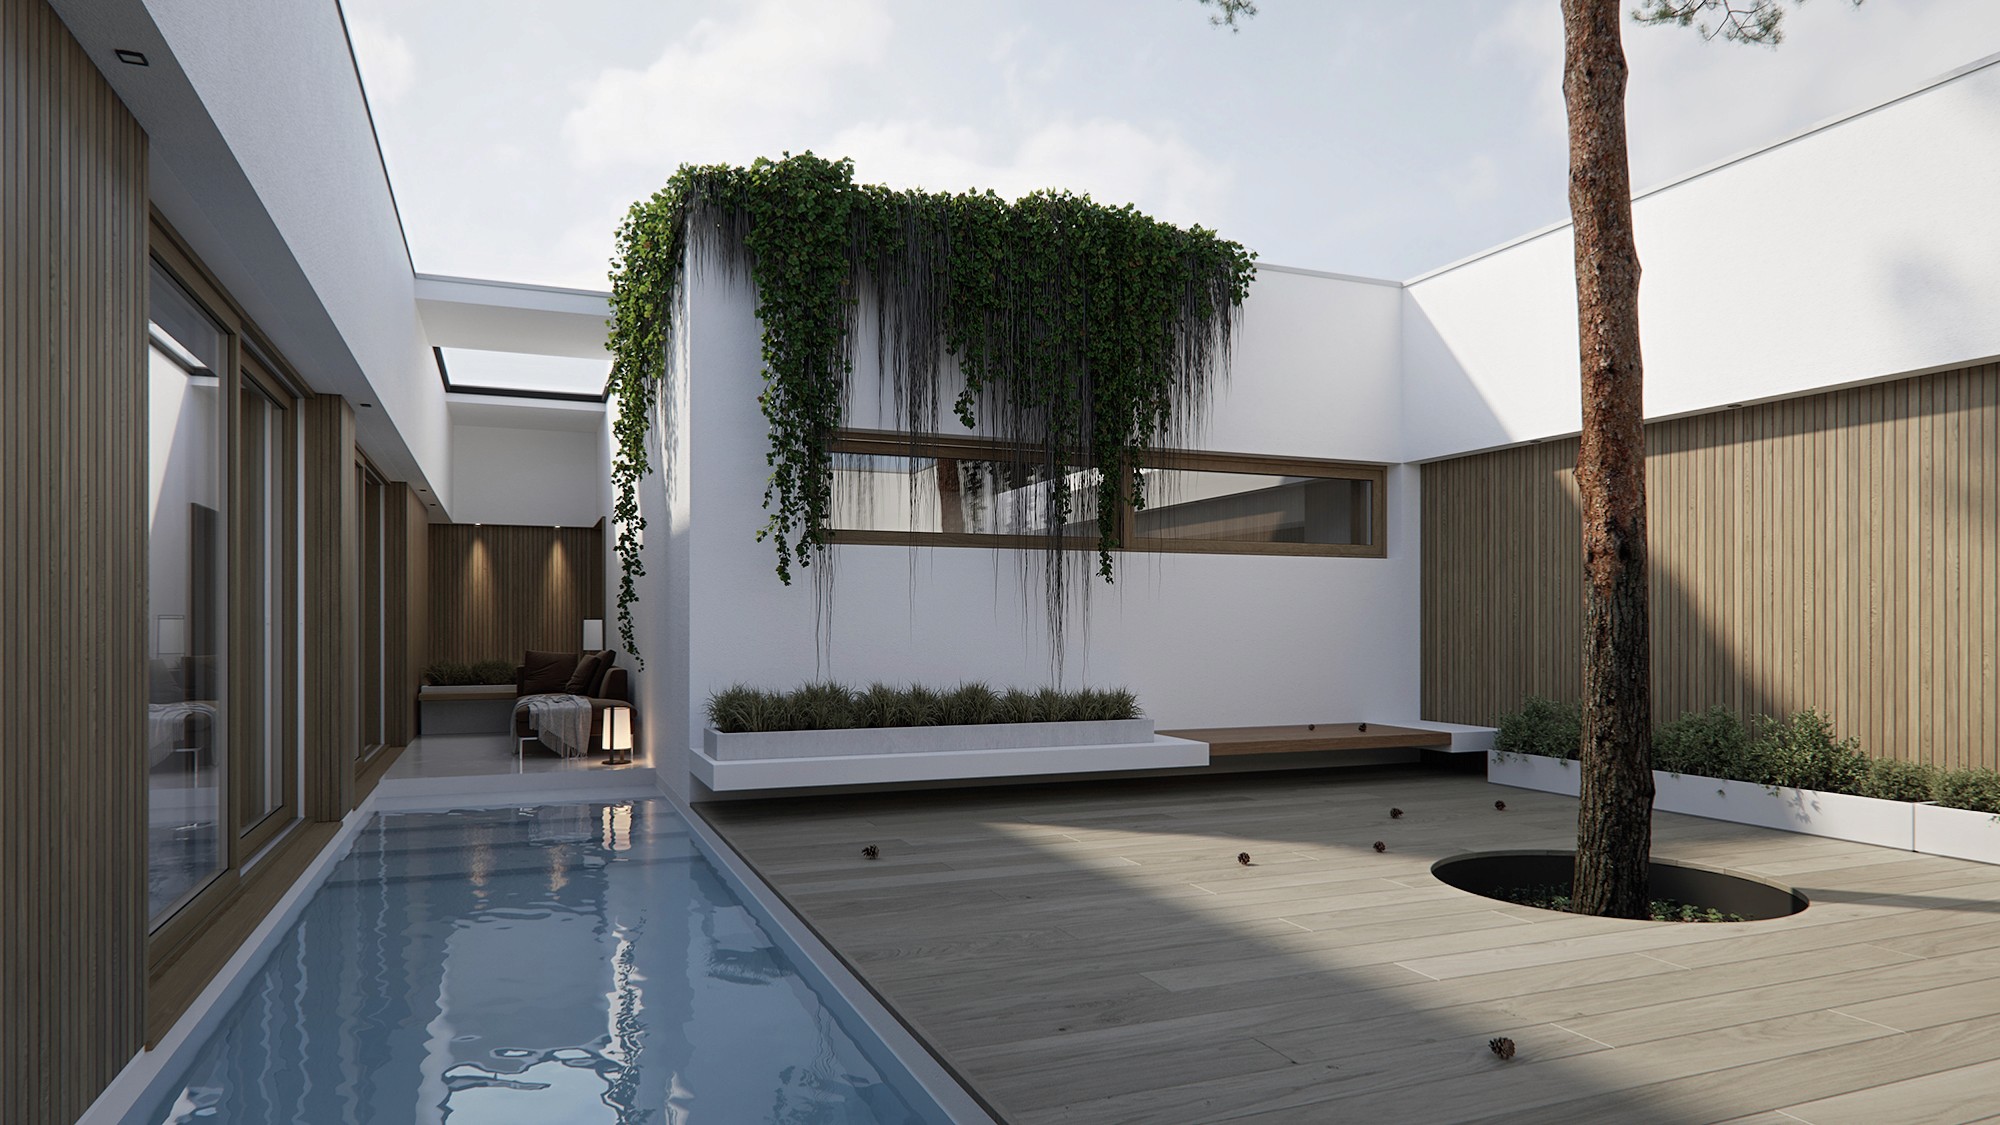
Open Close House is a contemporary residence in Warsaw designed around a private courtyard with a terrace and swimming pool. Floor-to-ceiling glazing blurs the boundary between the interior and nature, while minimalist architecture and natural materials create a calm and harmonious living environment. Designed by Naumov Interior, Open Close explores the balance between openness, privacy, and timeless residential design

Contemporary house with a private courtyard, terrace and swimming pool in Warsaw
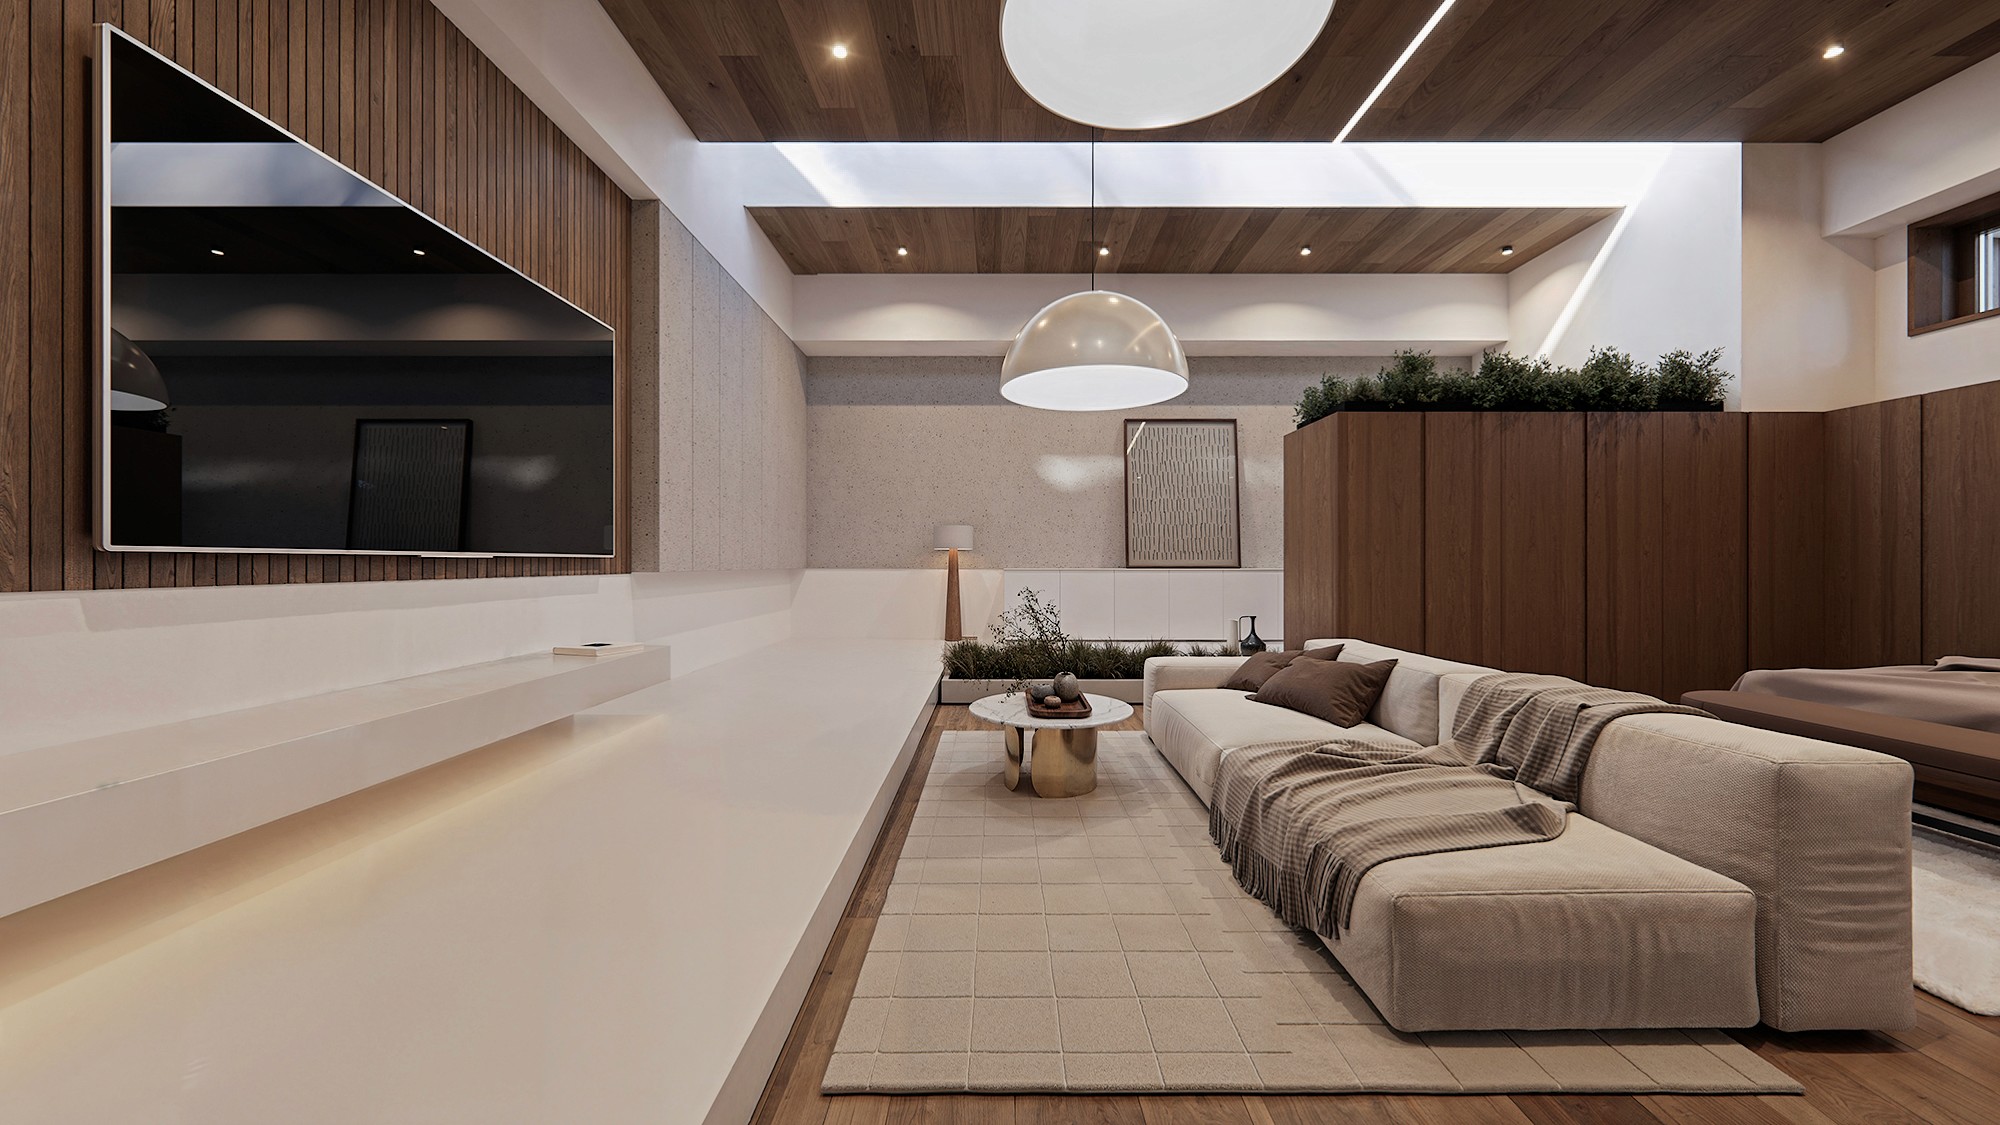
Contemporary living room with a sectional sofa, custom cabinetry and fireplace
Minimalist house seamlessly connected to its terrace and garden
Private terrace with a swimming pool and mature pine tree in a contemporary home
Minimalist hallway with integrated storage and natural wood details
Modern kitchen featuring contrasting black cabinets, a white island and glass plant display
Modern Open Close House in Warsaw with a wooden terrace, swimming pool, pine trees, and panoramic floor-to-ceiling windows connecting the interior with nature
Elegant living room combining bespoke furniture, fireplace and panoramic glazing
Interior styling details featuring ceramic vases, tableware and natural decor
Open-plan kitchen with a large white island, black cabinetry and integrated plant display
Modern house exterior with seamless indoor-outdoor connection
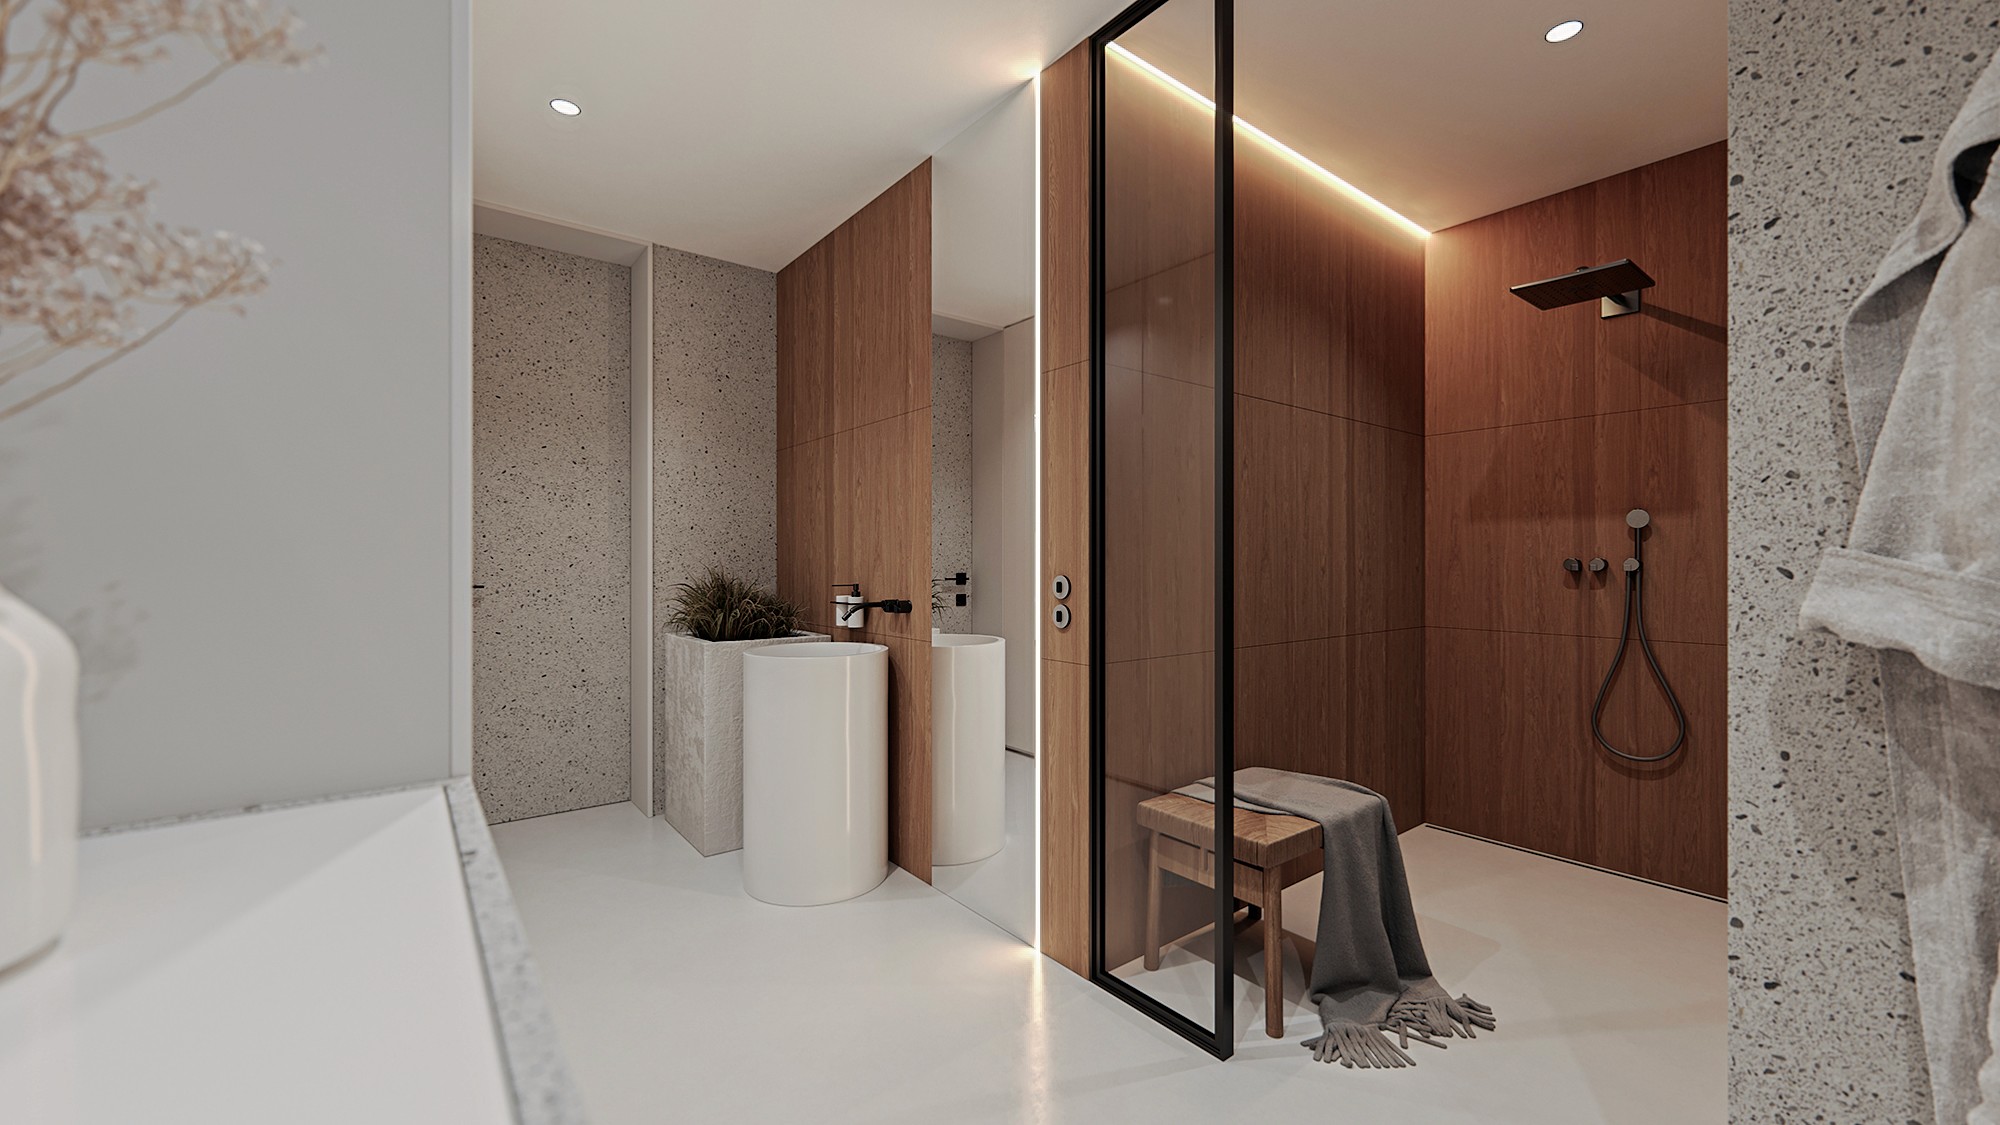
Minimalist bathroom with natural stone, wood and warm lighting
Contemporary bathroom combining stone surfaces, wood details and soft lighting
Modern bathroom featuring a round bathtub, natural stone and warm lighting
Modern bathroom with natural materials and minimalist design
Luxury bathroom with a circular freestanding bathtub and stone finishes
Private terrace with a swimming pool and mature pine tree in a contemporary home
Modern master suite with a seating area, wooden details and soft lighting
Interior design details showcasing natural materials and curated accessories
Contemporary bedroom interior combining natural wood, plants and integrated lighting

Open Close

Warsaw, Poland

2026

Open Close House is a contemporary residence in Warsaw designed around a private courtyard with a terrace and swimming pool. Floor-to-ceiling glazing blurs the boundary between the interior and nature, while minimalist architecture and natural materials create a calm and harmonious living environment. Designed by Naumov Interior, Open Close explores the balance between openness, privacy, and timeless residential design

Contemporary house with a private courtyard, terrace and swimming pool in Warsaw
Contemporary living room with a sectional sofa, custom cabinetry and fireplace
Minimalist house seamlessly connected to its terrace and garden
Private terrace with a swimming pool and mature pine tree in a contemporary home
Minimalist hallway with integrated storage and natural wood details
Modern kitchen featuring contrasting black cabinets, a white island and glass plant display
Modern Open Close House in Warsaw with a wooden terrace, swimming pool, pine trees, and panoramic floor-to-ceiling windows connecting the interior with nature
Elegant living room combining bespoke furniture, fireplace and panoramic glazing
Interior styling details featuring ceramic vases, tableware and natural decor
Open-plan kitchen with a large white island, black cabinetry and integrated plant display
Modern house exterior with seamless indoor-outdoor connection
Minimalist bathroom with natural stone, wood and warm lighting
Contemporary bathroom combining stone surfaces, wood details and soft lighting
Modern bathroom featuring a round bathtub, natural stone and warm lighting
Modern bathroom with natural materials and minimalist design
Luxury bathroom with a circular freestanding bathtub and stone finishes
Private terrace with a swimming pool and mature pine tree in a contemporary home
Modern master suite with a seating area, wooden details and soft lighting
Interior design details showcasing natural materials and curated accessories
Contemporary bedroom interior combining natural wood, plants and integrated lighting