PZL Apartment

Panorama Zana, Lublin, Poland

2026

A contemporary family interior built around minimalist architecture, natural materials and soft accents. Wood, microcement and glass create a cohesive material concept, complemented by carefully considered lighting and contrasts of texture.

The living room and kitchen form the main open space, while the entrance hall continues the overall design language. The master bedroom with its en-suite bathroom, children’s room and guest bathroom have a more intimate character while maintaining the coherence of the interior. A calm, warm and functional space designed for comfortable family living.
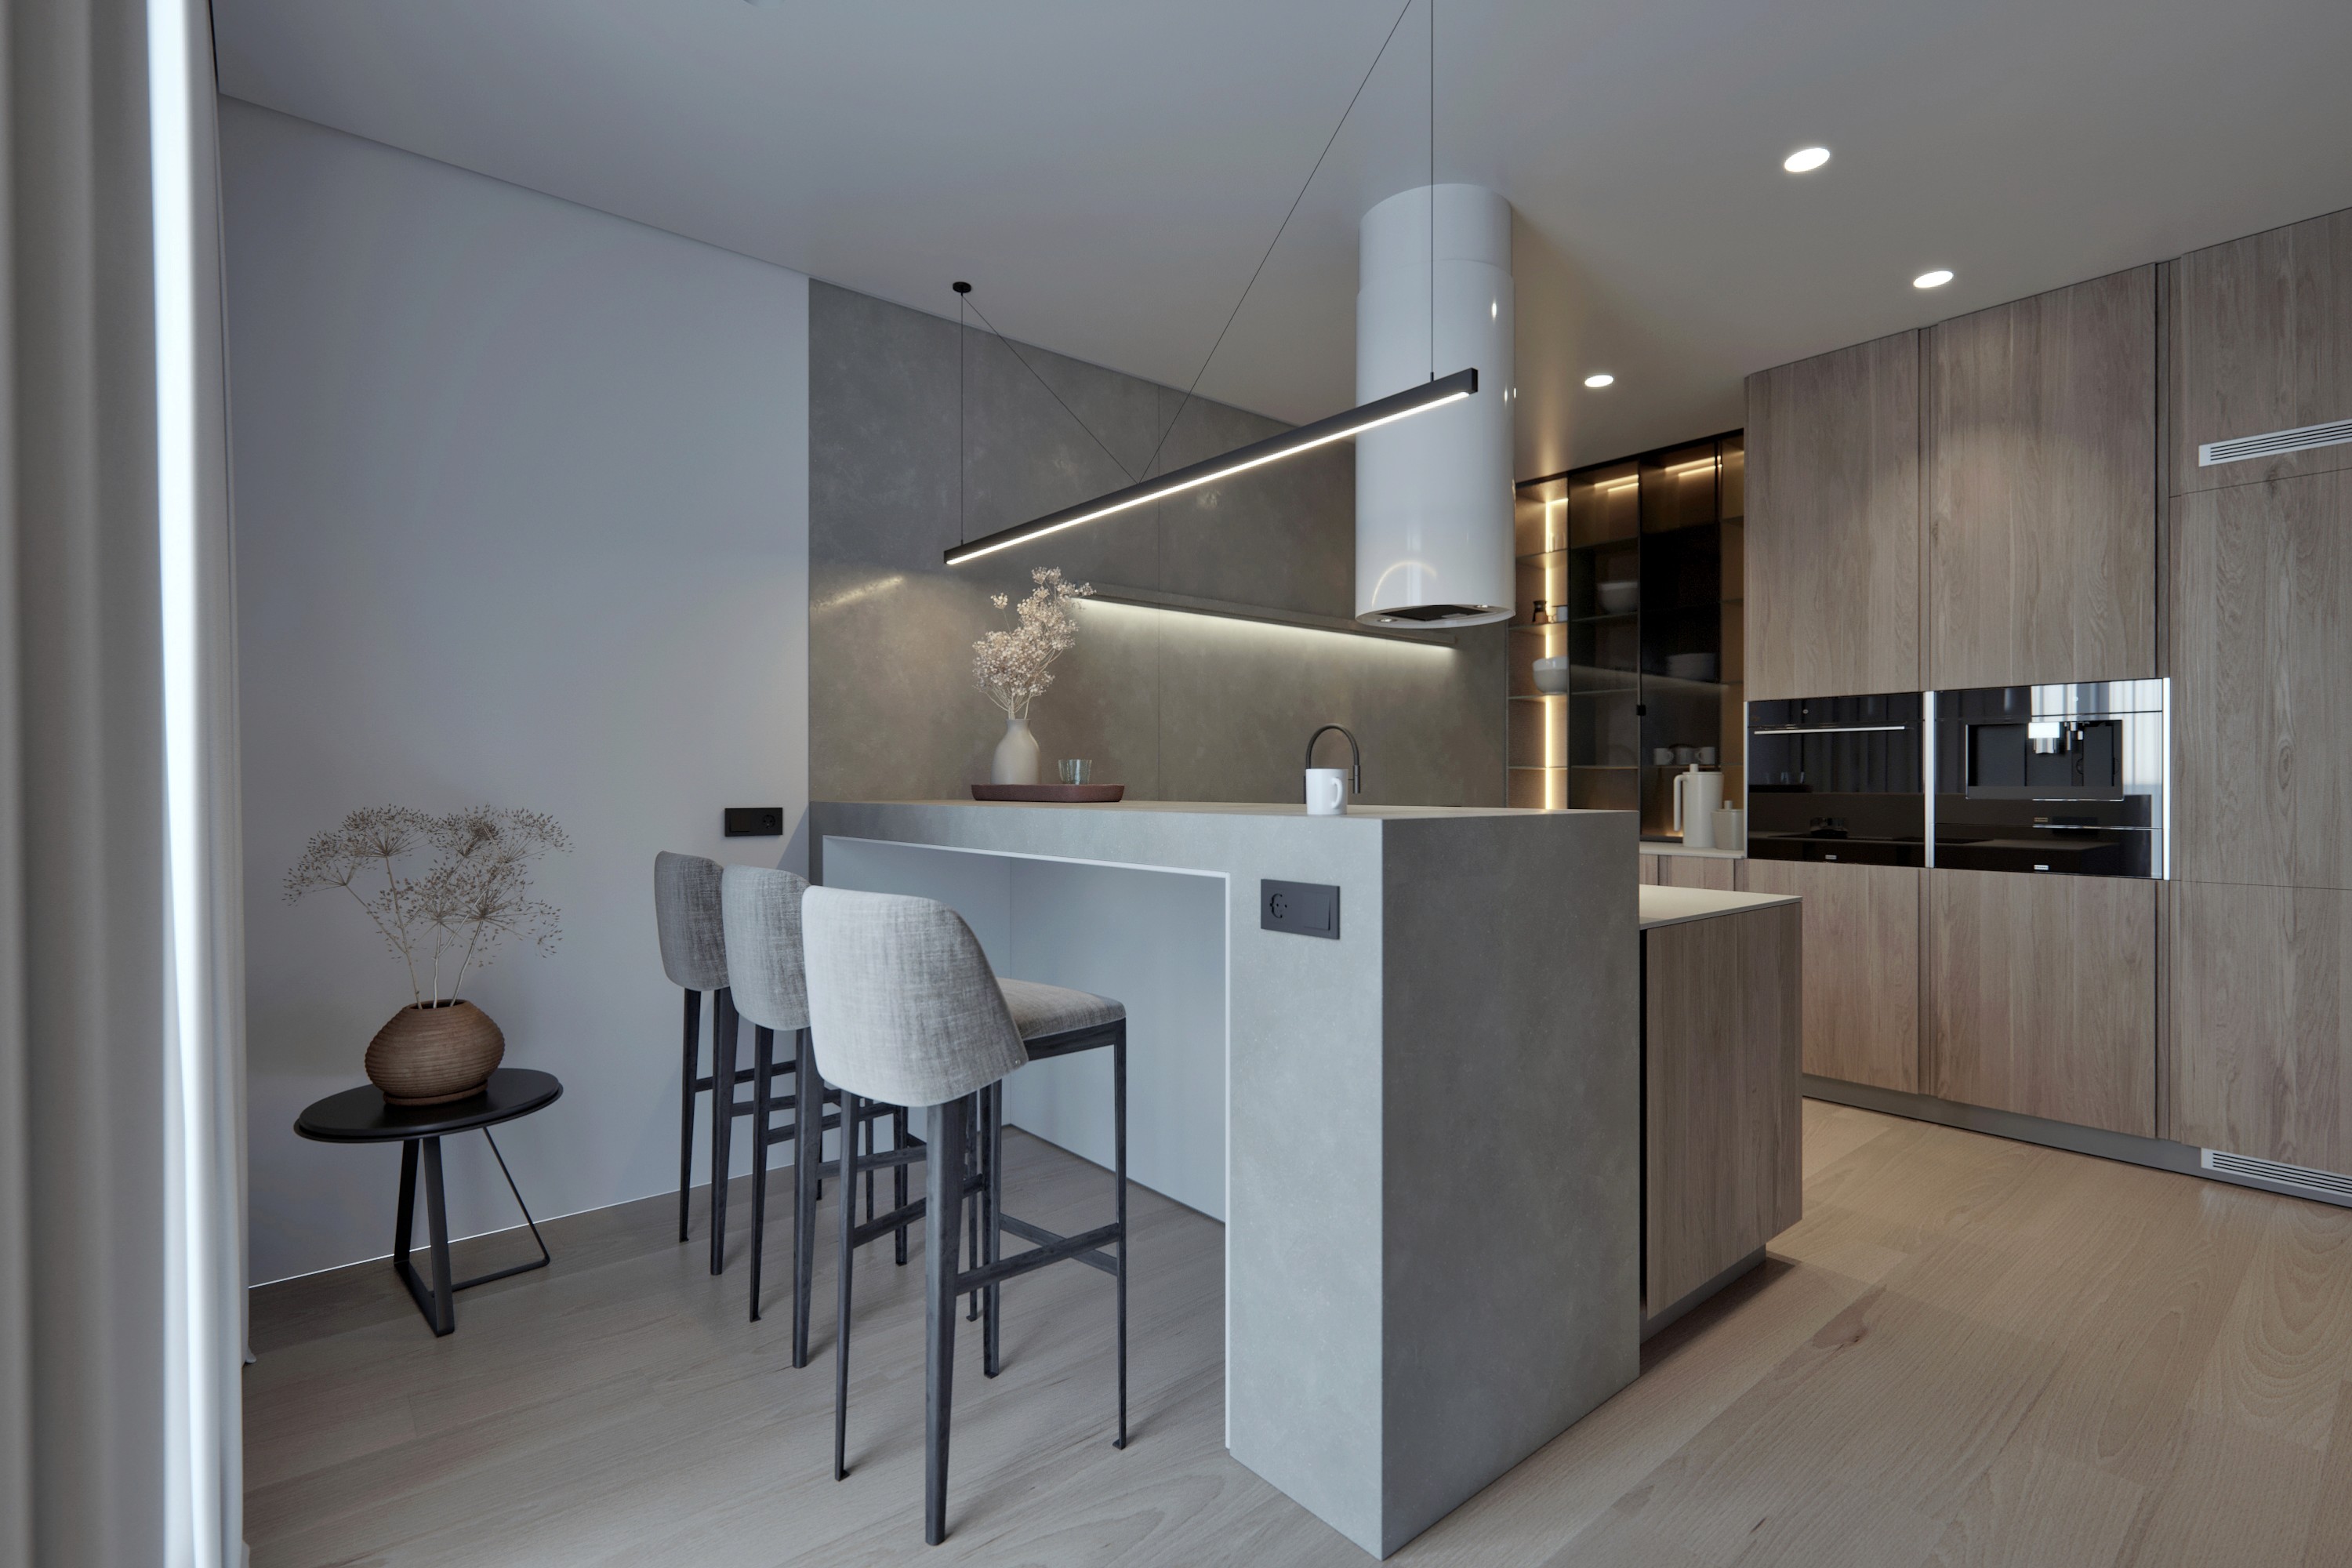
Modern kitchen with wooden panels, black details and stone island in PZL Apartment, Lublin
Minimalist entrance hall with built-in storage in PZL Apartment
Modern living room with light furniture, wooden walls and black accents in Lublin
Open-plan kitchen with wooden fronts, black details and marble island
Luxury kitchen with natural stone island and custom wooden cabinetry
Contemporary kitchen design with wood finishes, dark accents and integrated lighting
Elegant living area with light upholstered furniture and warm wooden finishes
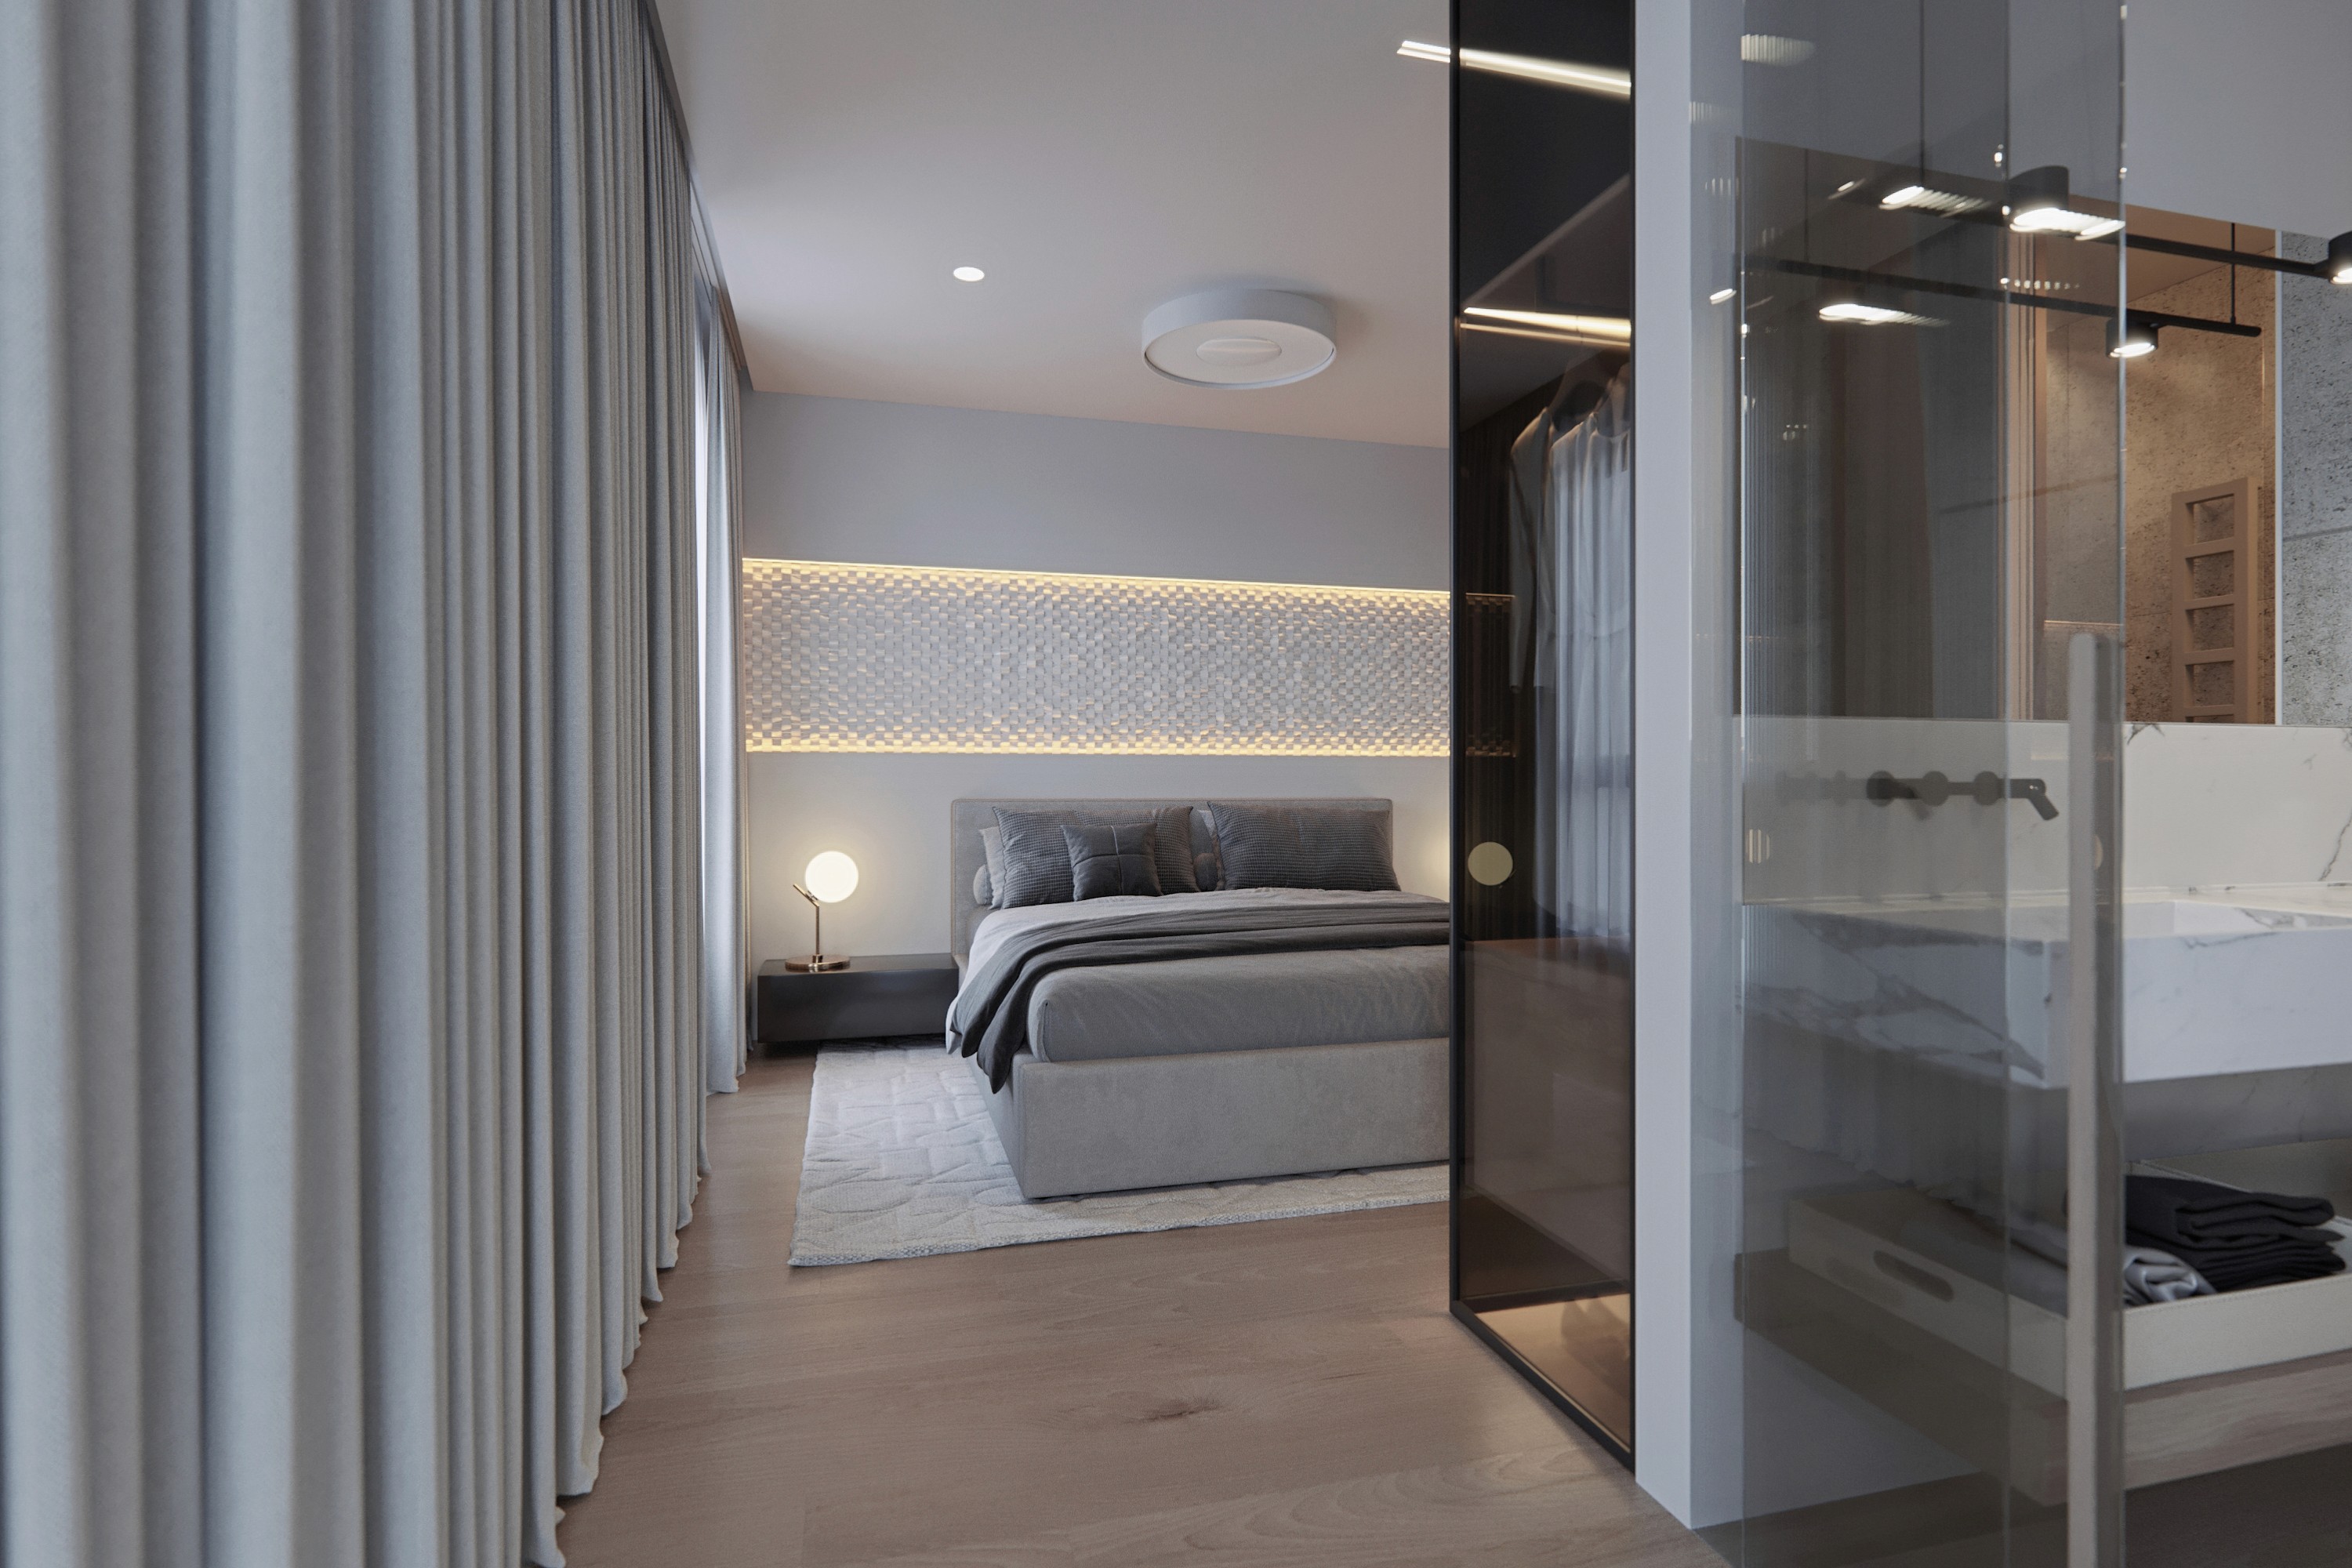
Minimalist bedroom with glass elements, warm lighting and open bathroom design in PZL Apartment
Airy master bedroom with black and white accents, glass details and warm lighting
Contemporary bedroom with black and white contrast, glass details and integrated lighting
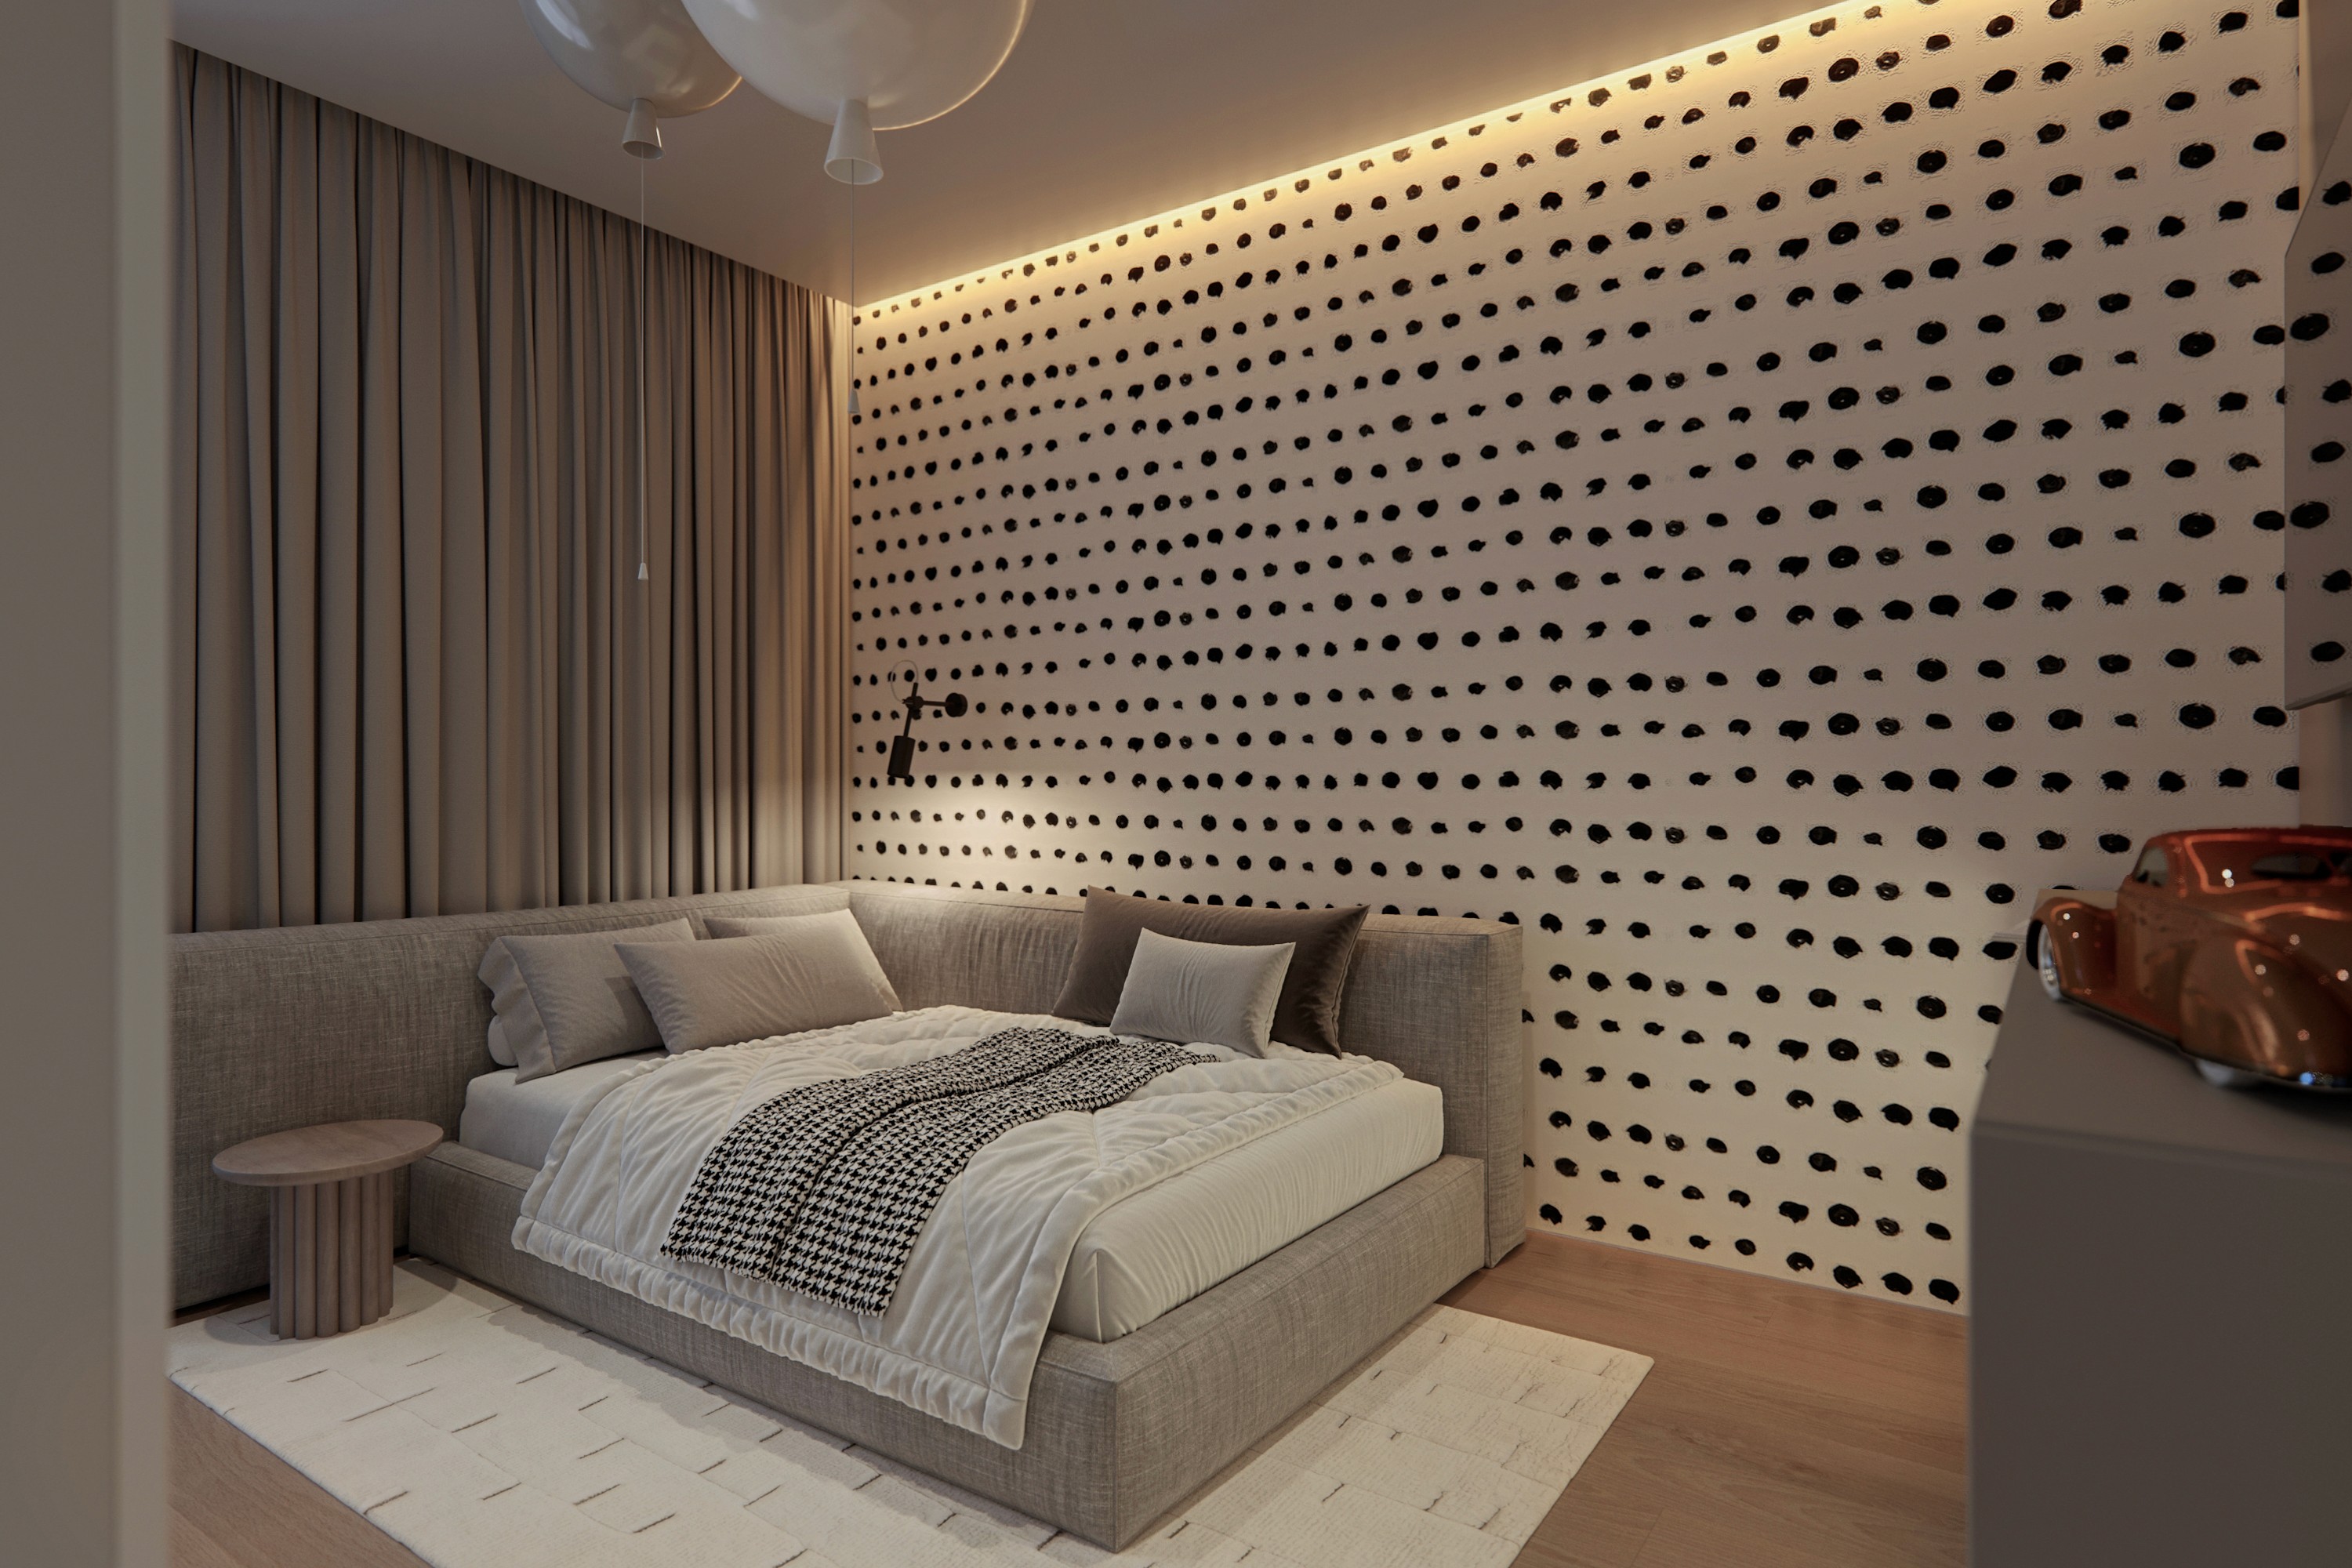
Children's room with custom furniture, unique wallpaper and warm lighting
Children's bedroom with bespoke furniture, playful textures and integrated lighting
Bathroom with concrete surfaces, wooden details and warm lighting
Minimalist bathroom interior combining concrete, wood and dark details
Bathroom design with custom concrete sink, wooden elements and atmospheric lighting

PZL Apartment

Panorama Zana, Lublin, Poland

2026

A contemporary family interior built around minimalist architecture, natural materials and soft accents. Wood, microcement and glass create a cohesive material concept, complemented by carefully considered lighting and contrasts of texture.

The living room and kitchen form the main open space, while the entrance hall continues the overall design language. The master bedroom with its en-suite bathroom, children’s room and guest bathroom have a more intimate character while maintaining the coherence of the interior. A calm, warm and functional space designed for comfortable family living.

Modern kitchen with wooden panels, black details and stone island in PZL Apartment, Lublin
Minimalist entrance hall with built-in storage in PZL Apartment
Modern living room with light furniture, wooden walls and black accents in Lublin
Open-plan kitchen with wooden fronts, black details and marble island
Luxury kitchen with natural stone island and custom wooden cabinetry
Contemporary kitchen design with wood finishes, dark accents and integrated lighting
Elegant living area with light upholstered furniture and warm wooden finishes
Minimalist bedroom with glass elements, warm lighting and open bathroom design in PZL Apartment
Airy master bedroom with black and white accents, glass details and warm lighting
Contemporary bedroom with black and white contrast, glass details and integrated lighting
Children's room with custom furniture, unique wallpaper and warm lighting
Children's bedroom with bespoke furniture, playful textures and integrated lighting
Bathroom with concrete surfaces, wooden details and warm lighting
Minimalist bathroom interior combining concrete, wood and dark details
Bathroom design with custom concrete sink, wooden elements and atmospheric lighting