Compact Apartment
Panorama Zana, Lublin, Poland
2026
A compact apartment where every square metre is designed for comfort and functionality. Despite its limited size, the space combines a kitchen, living room, separate bedroom and fully equipped bathroom.
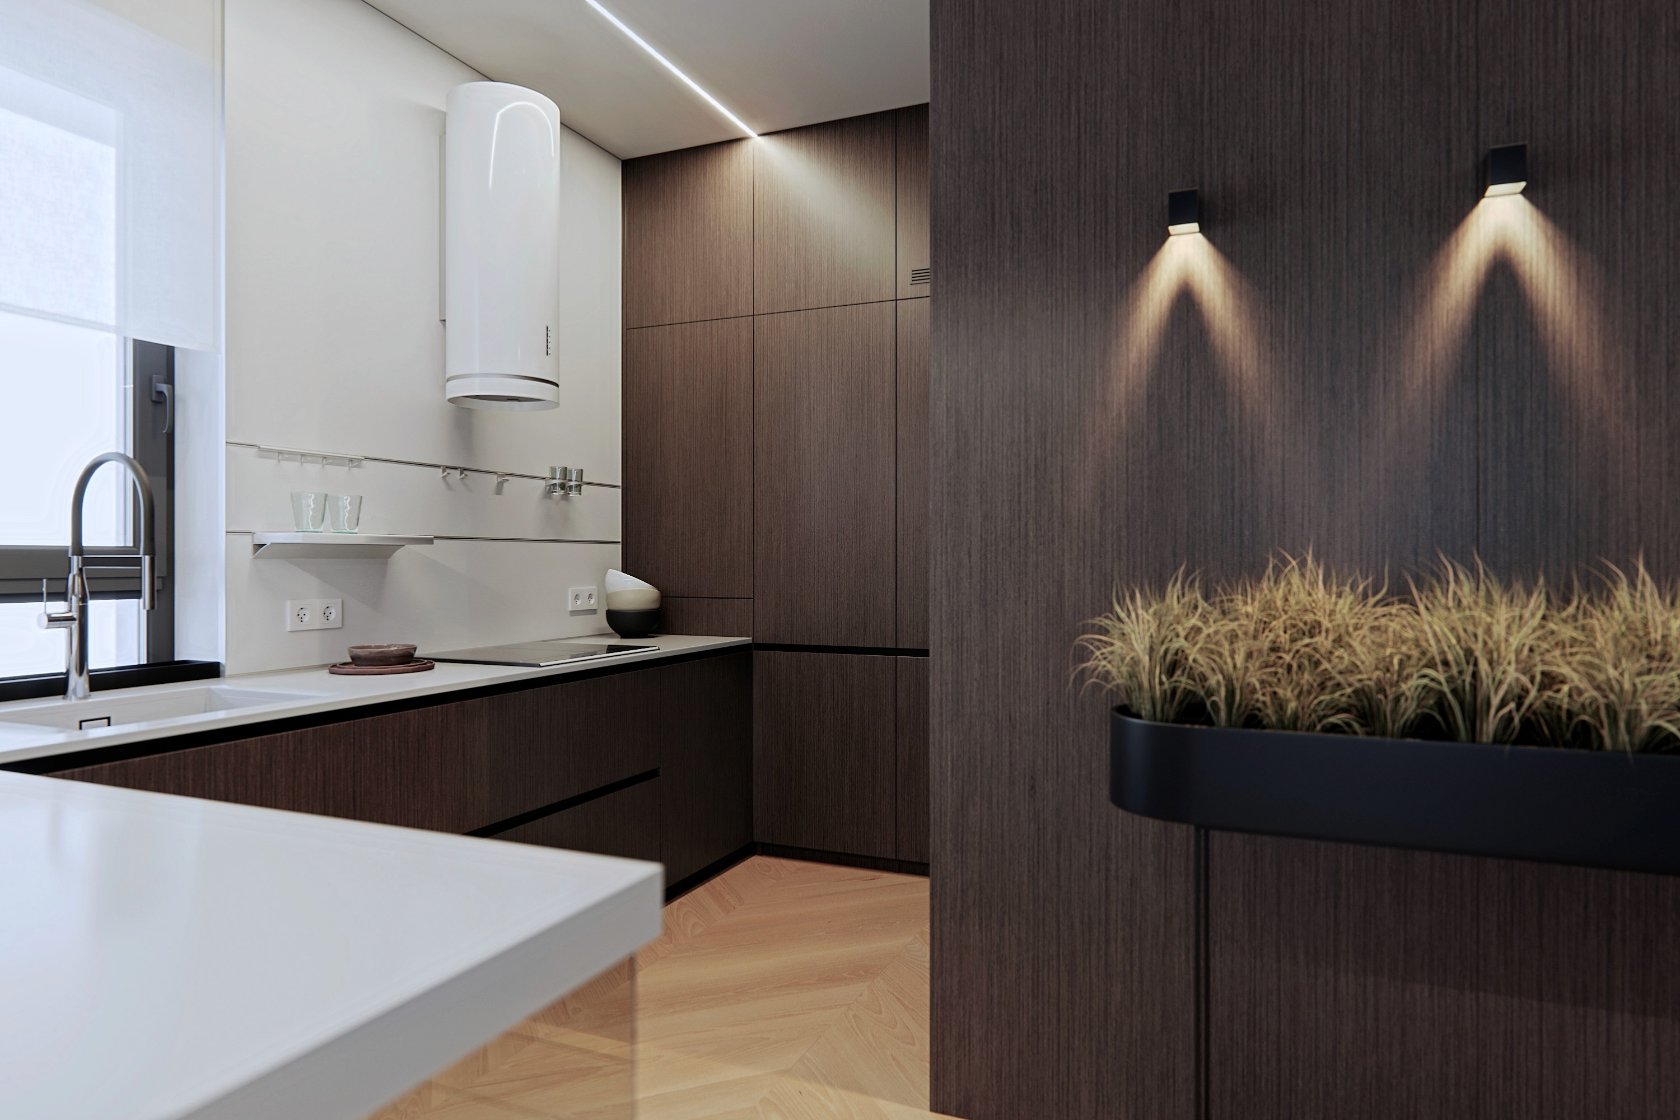
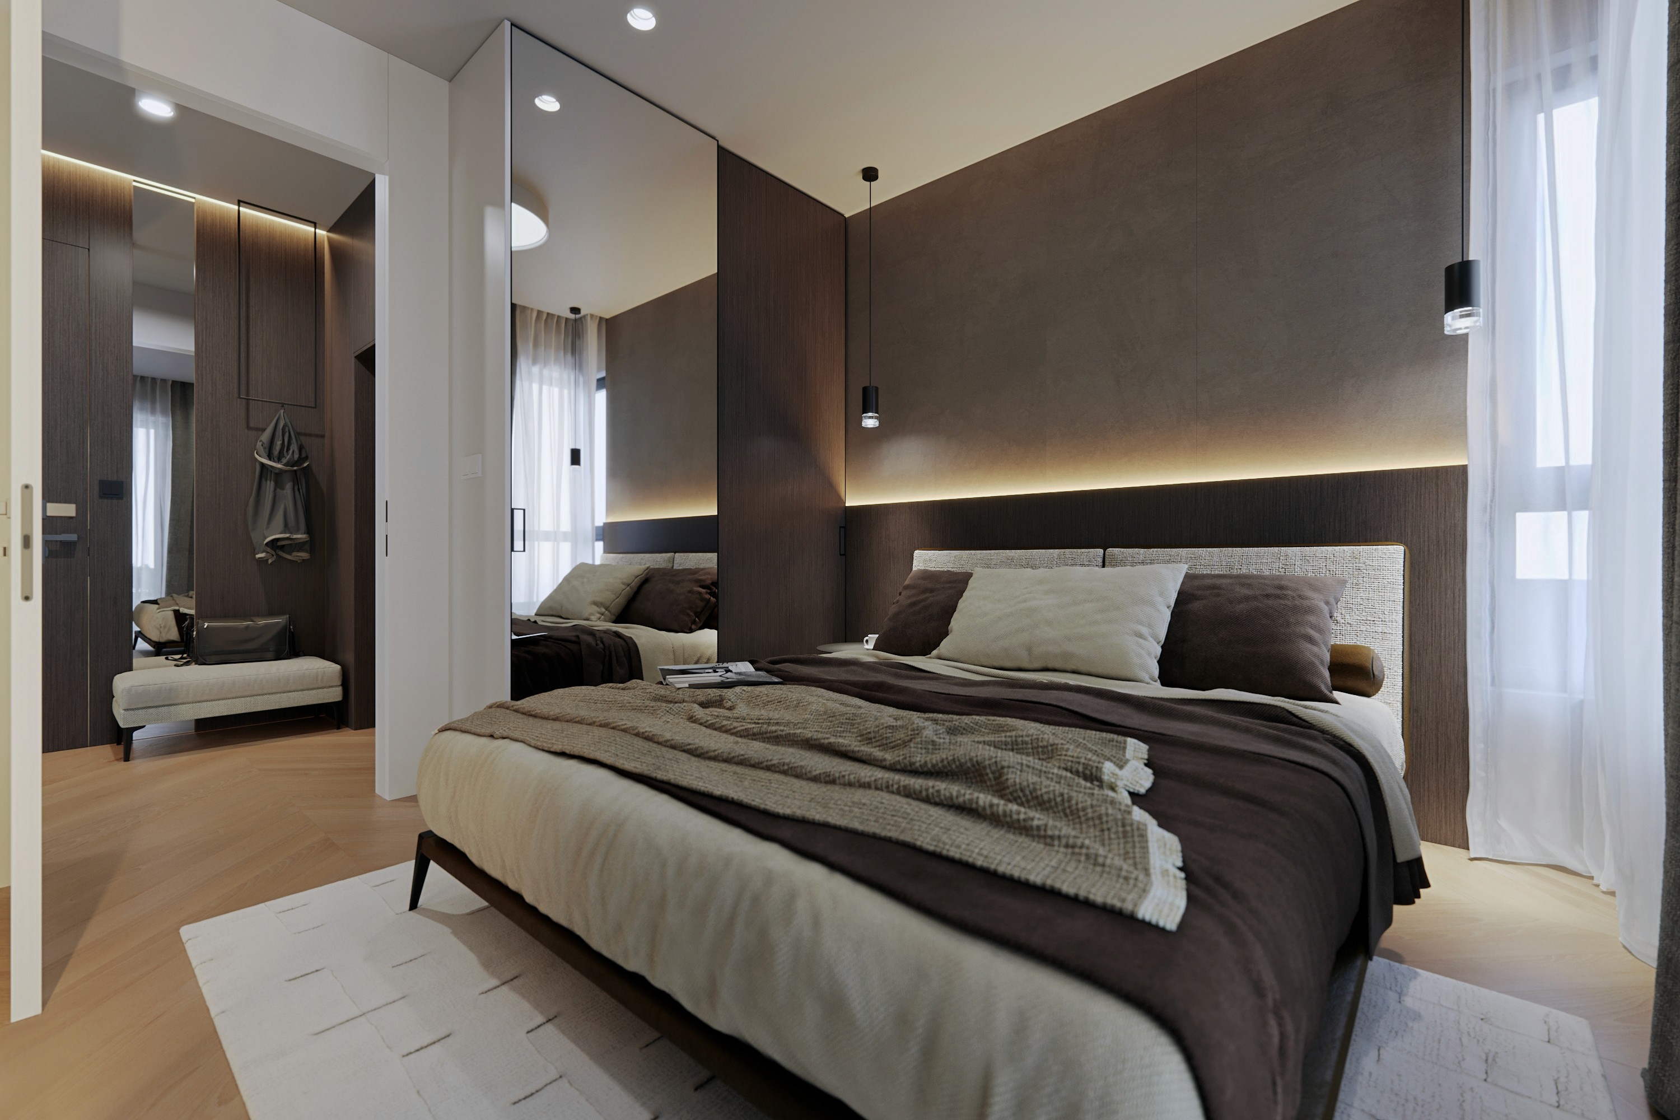
The interior is built around a contrast of white and dark wood. Wooden elements are integrated into the wall finishes and kitchen, creating a warm balance against the clean white base.
A restrained, functional and cohesive interior adapted to compact urban living.




Compact Apartment
Panorama Zana, Lublin, Poland
2026
A compact apartment where every square metre is designed for comfort and functionality. Despite its limited size, the space combines a kitchen, living room, separate bedroom and fully equipped bathroom.
The interior is built around a contrast of white and dark wood. Wooden elements are integrated into the wall finishes and kitchen, creating a warm balance against the clean white base.
A restrained, functional and cohesive interior adapted to compact urban living.