Zana Apartment
Panorama Zana, Lublin, Poland
2026
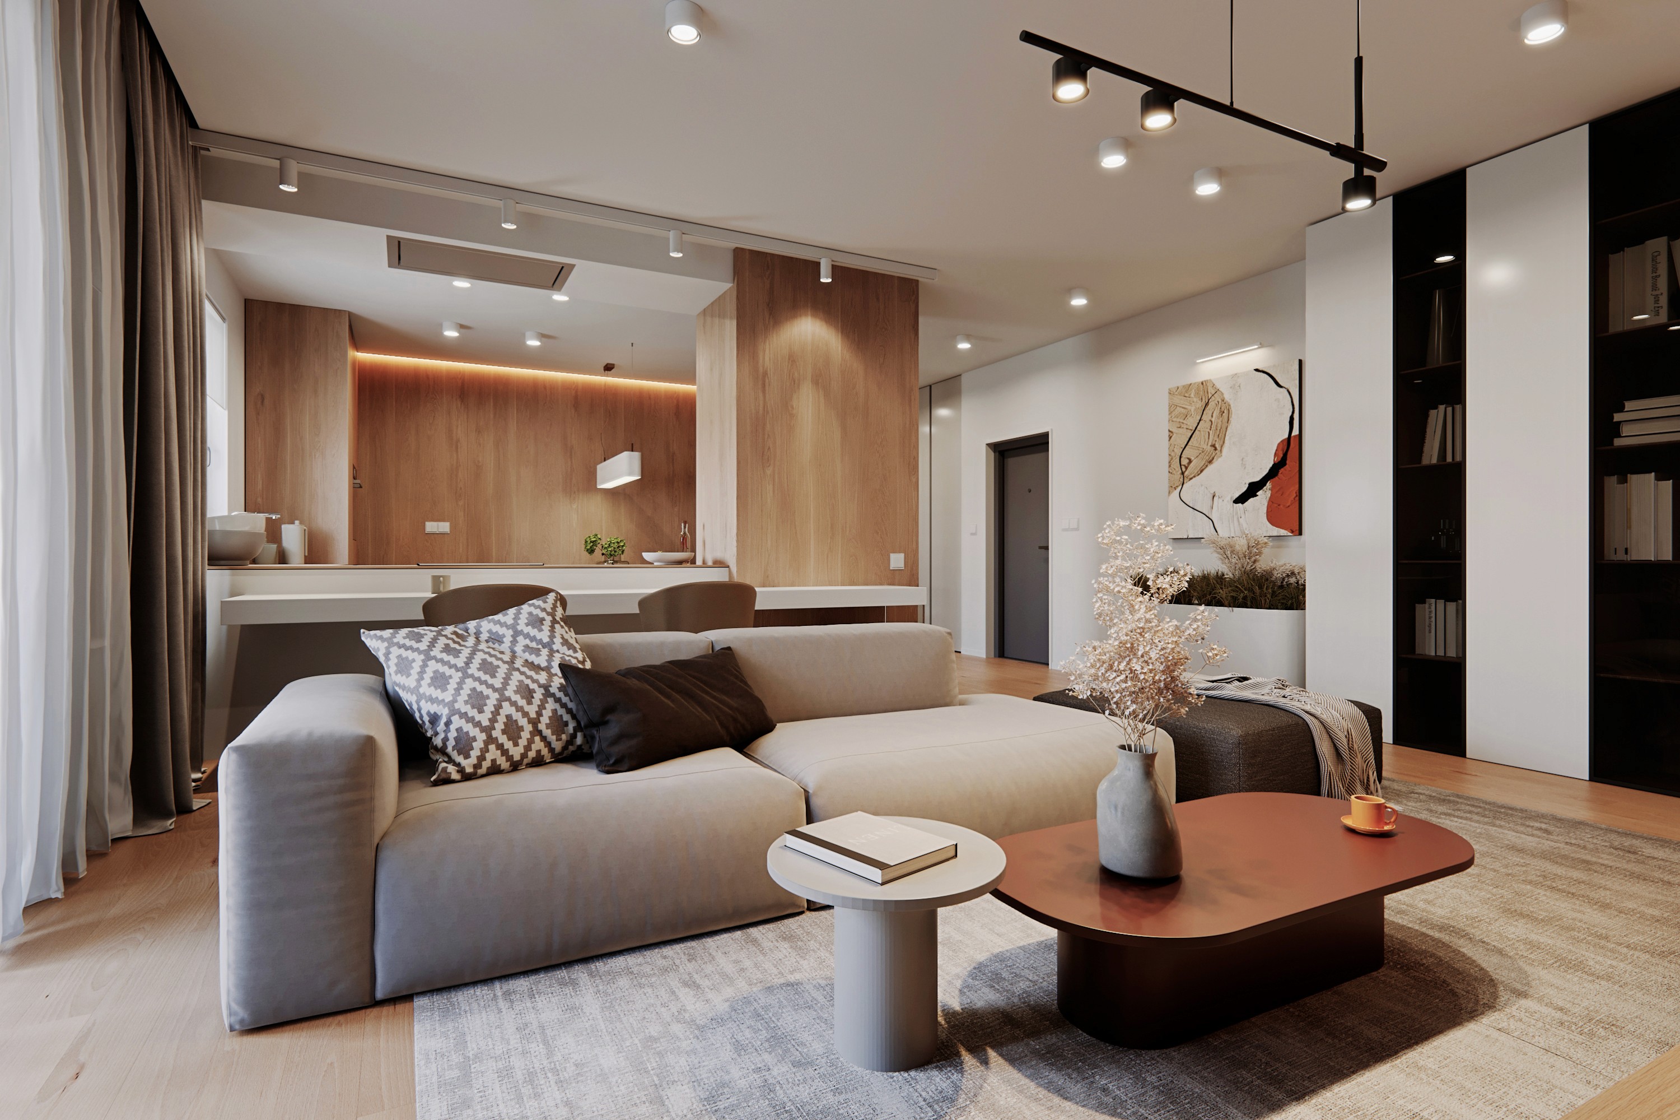
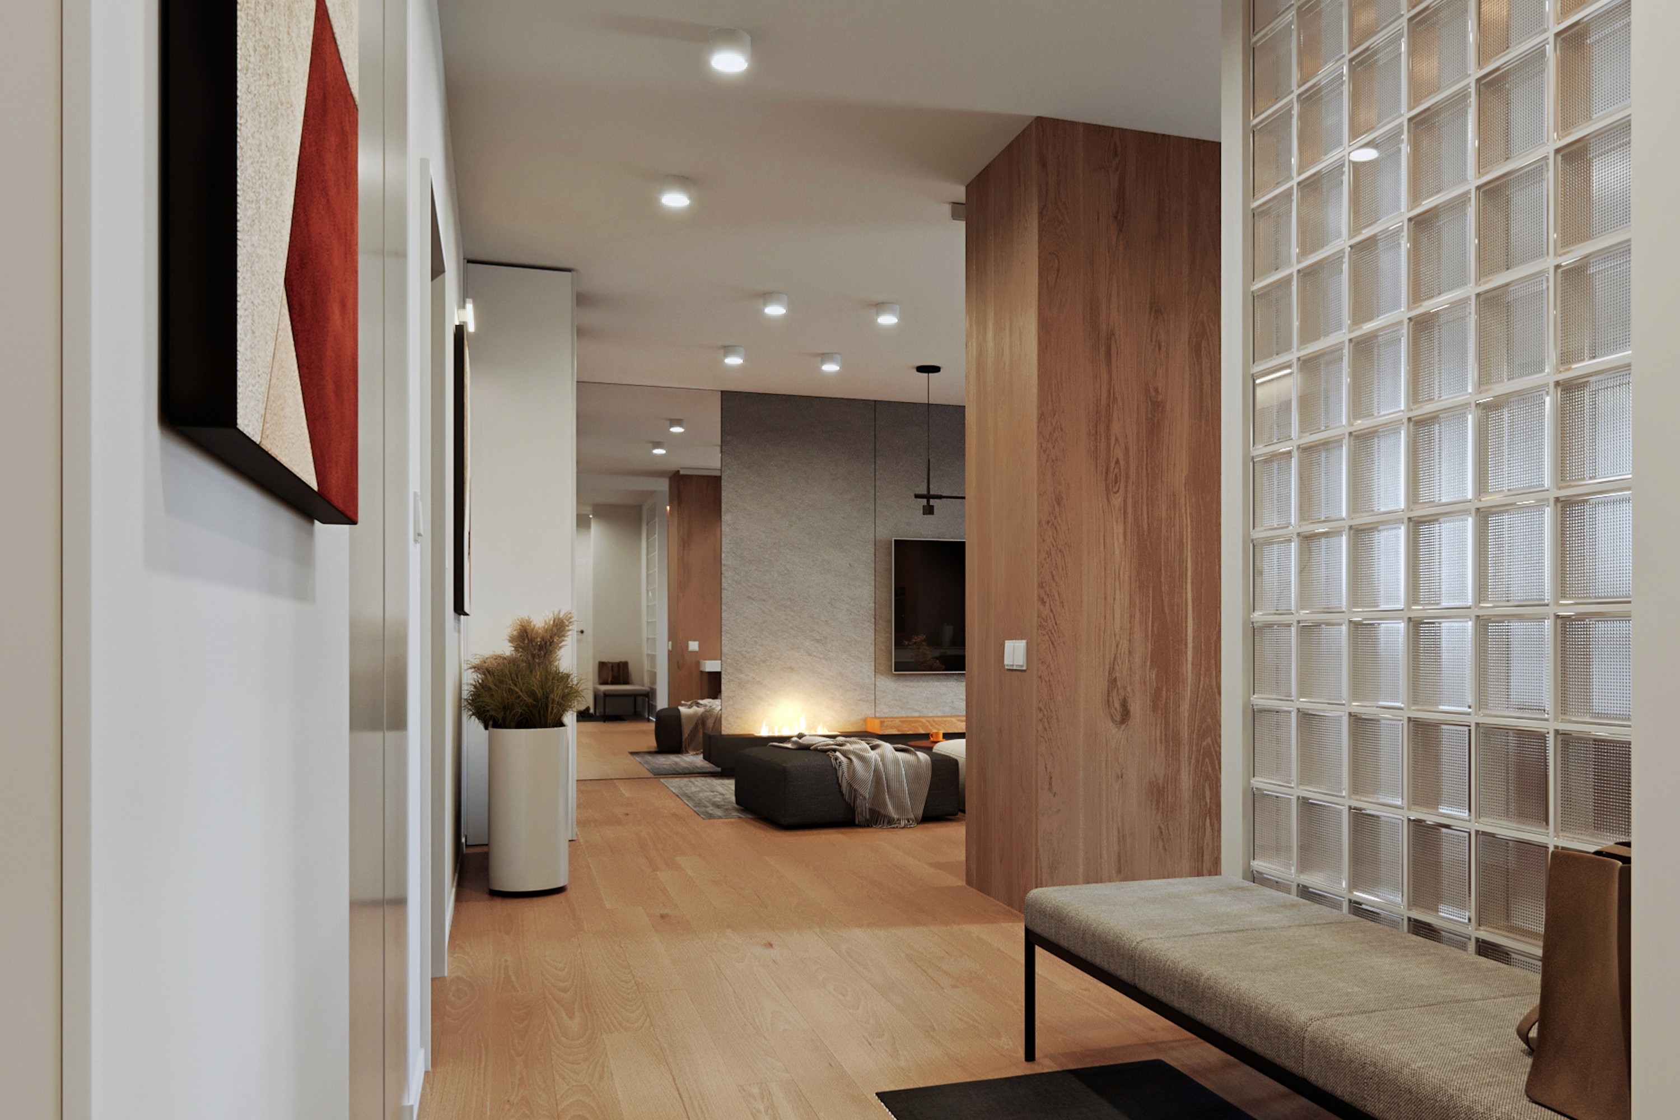
A spacious apartment built around an open-plan kitchen, living room and entrance hall, creating one bright and seamless living space. White, natural wood and black glass create a distinctive contrast, complemented by warm lighting and statement artwork.
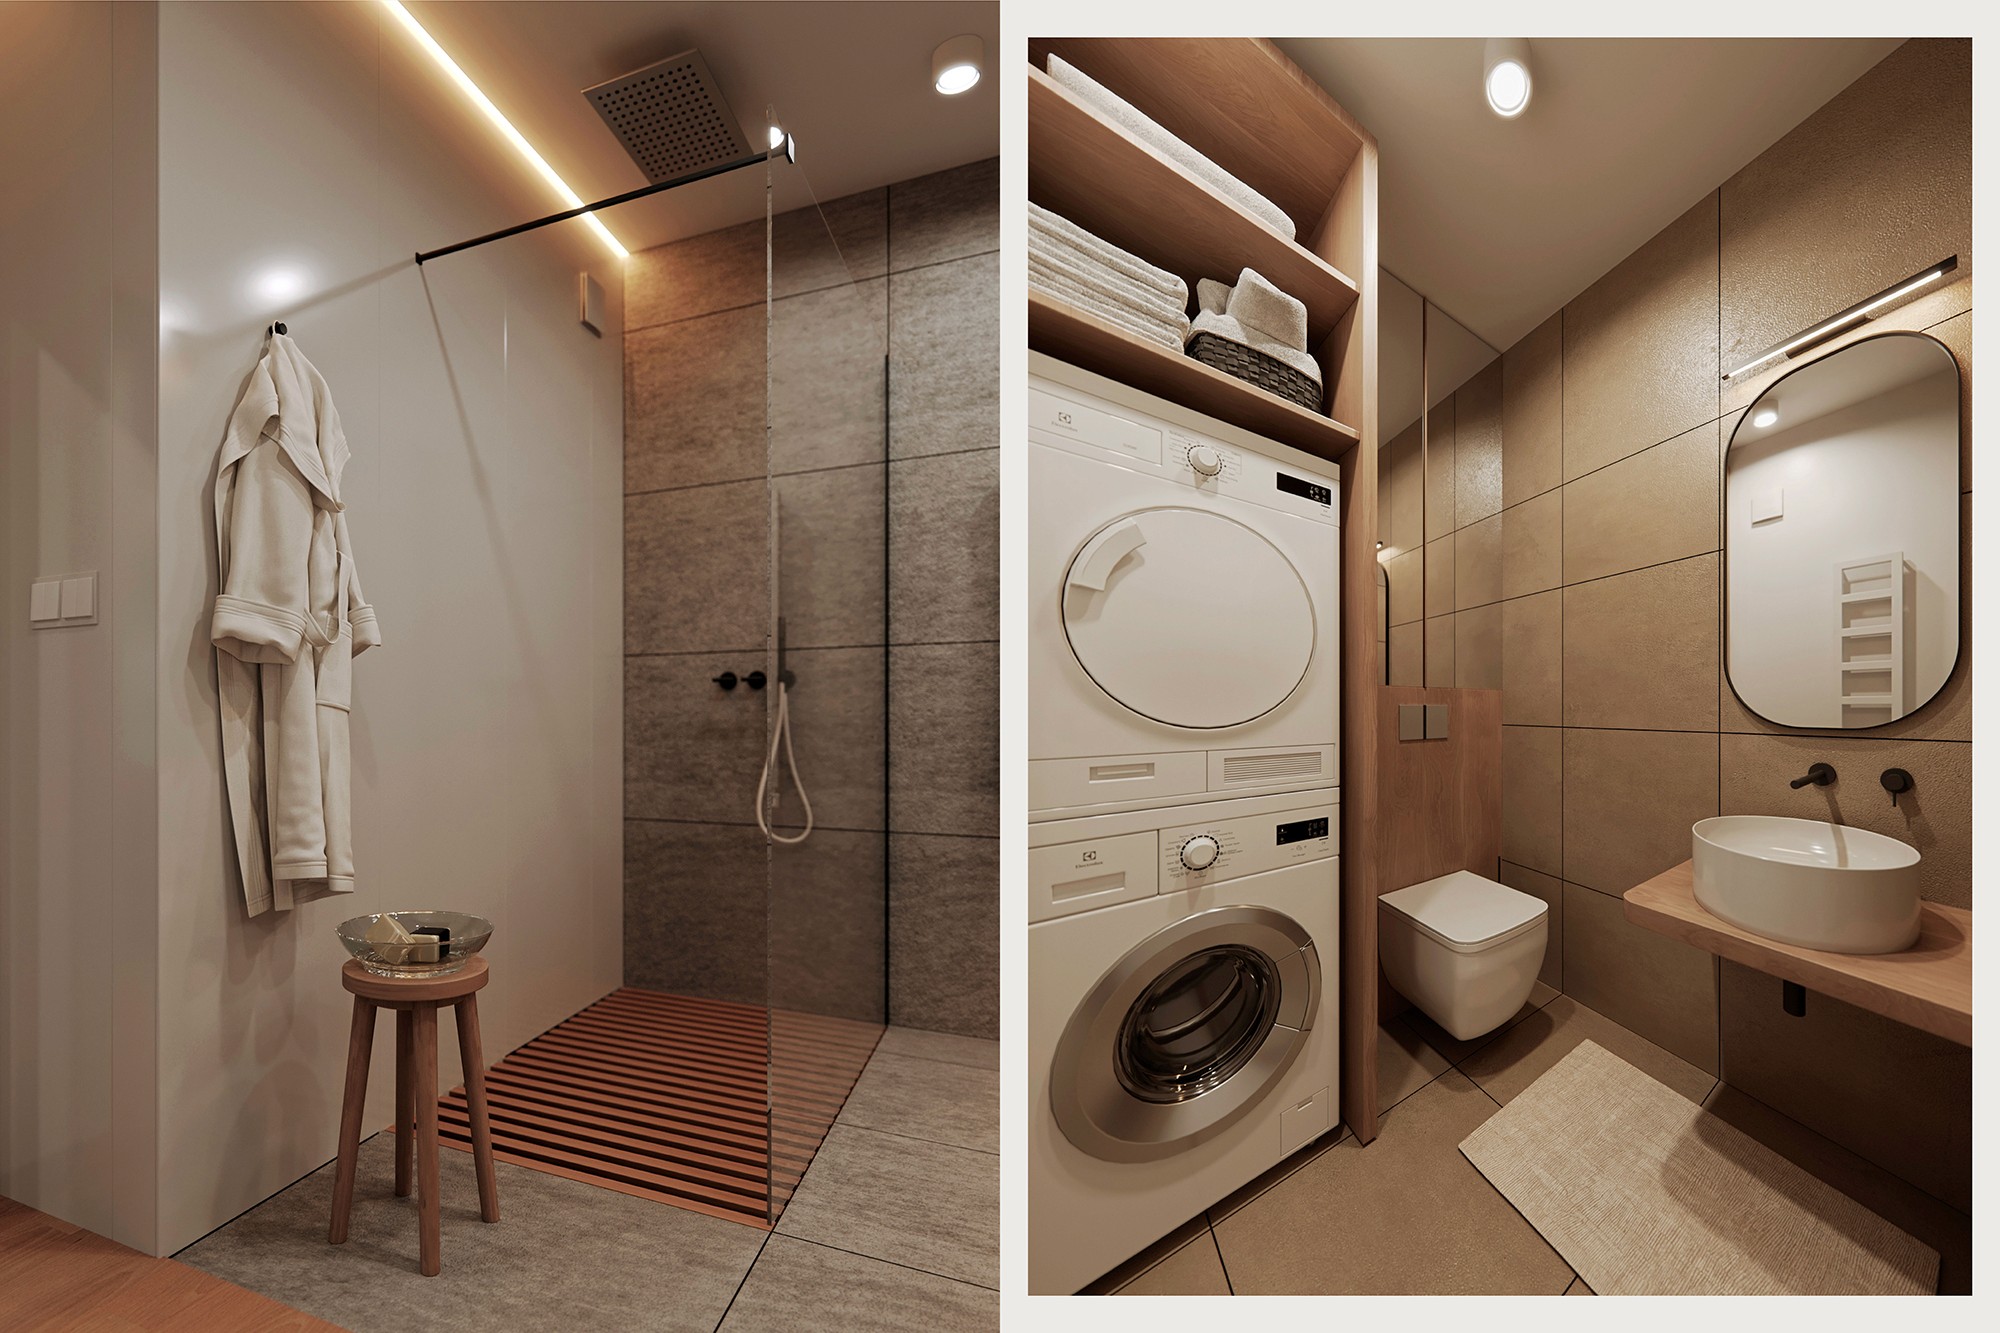
The master bedroom and en-suite bathroom form a private zone. The bathroom is designed as an open studio behind a glass partition, maintaining a sense of light and openness.
A vibrant children’s room adds colour and personality while preserving the overall visual coherence of the apartment.






Zana Apartment
Panorama Zana, Lublin, Poland
2026
A spacious apartment built around an open-plan kitchen, living room and entrance hall, creating one bright and seamless living space. White, natural wood and black glass create a distinctive contrast, complemented by warm lighting and statement artwork.
The master bedroom and en-suite bathroom form a private zone. The bathroom is designed as an open studio behind a glass partition, maintaining a sense of light and openness.
A vibrant children’s room adds colour and personality while preserving the overall visual coherence of the apartment.